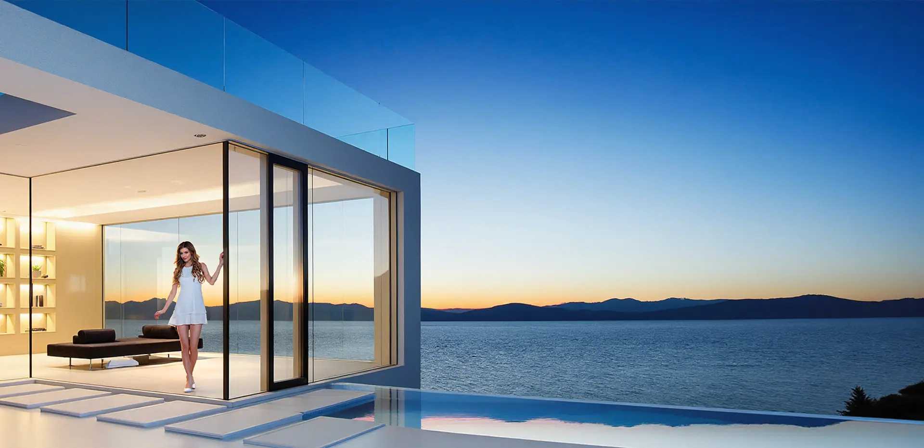
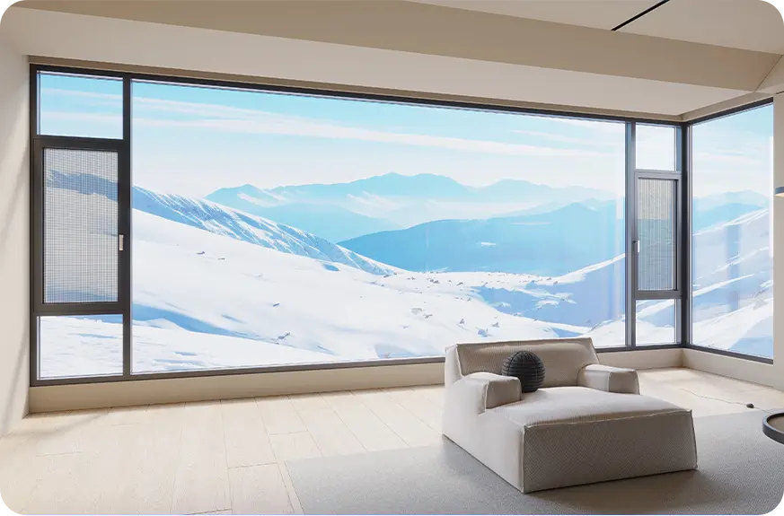
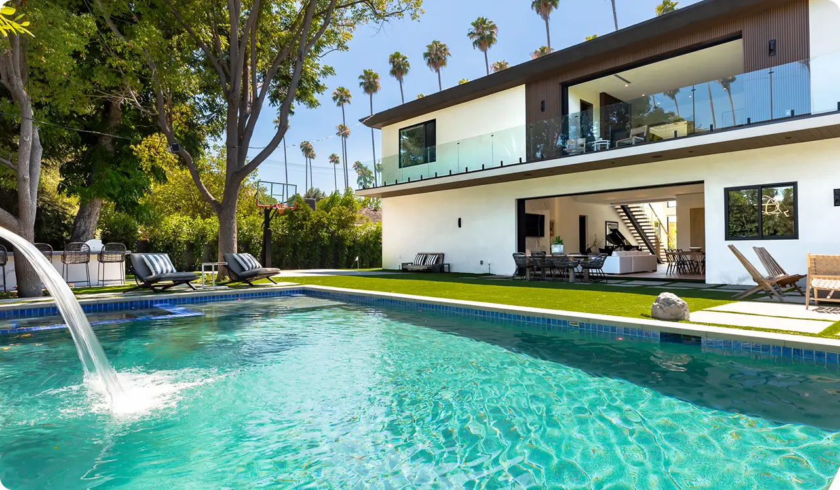
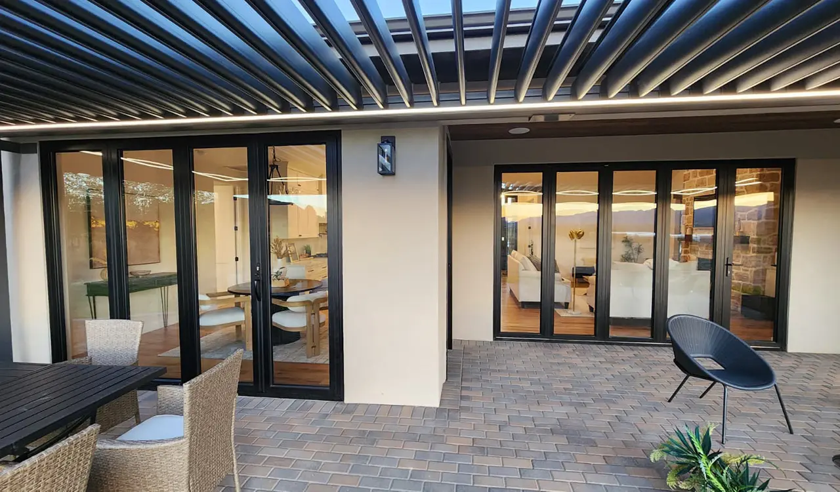
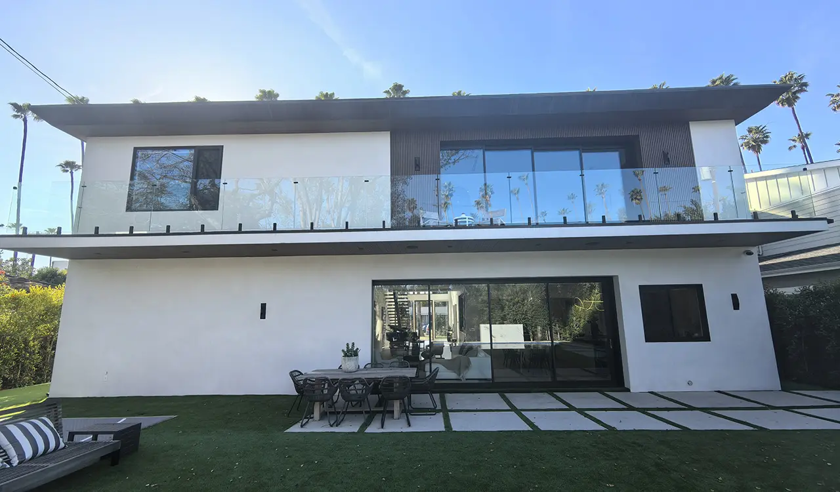
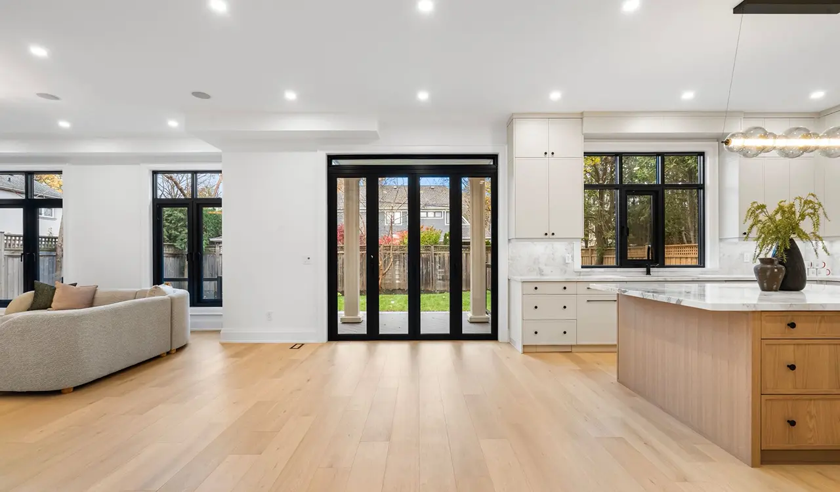
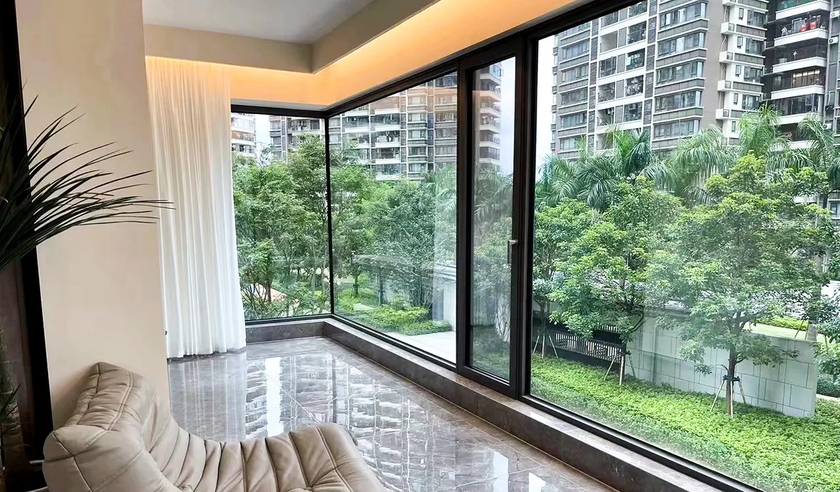
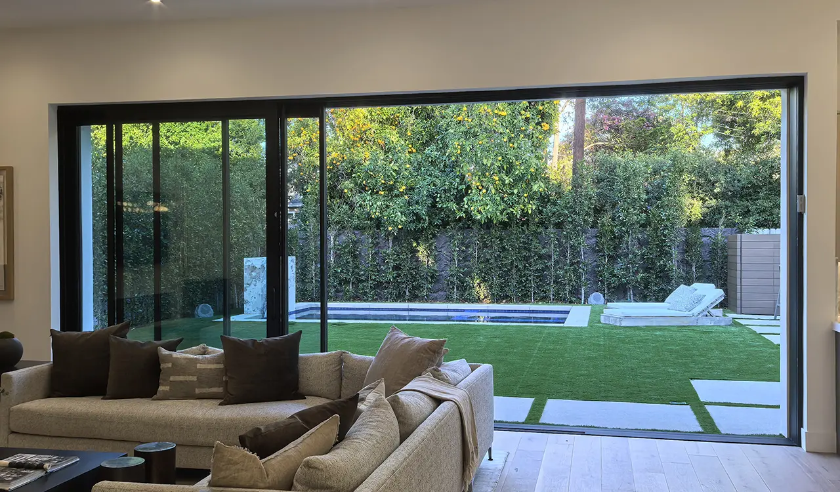
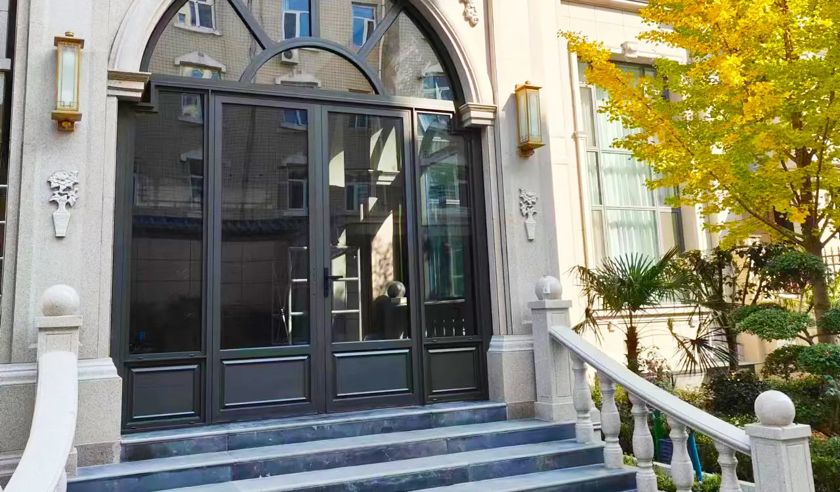
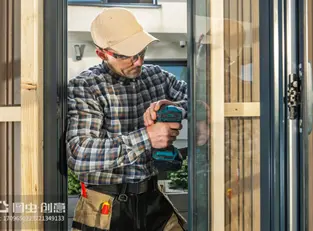
Heavy-duty architectural aluminum bifold doors on a luxury villa opening
Global Fenestration Engineering

Aluminum Bifold Doors: The Complete Architectural Procurement Guide

Direct factory engineering addressing real queries from architects, project contractors, and commercial developers worldwide.

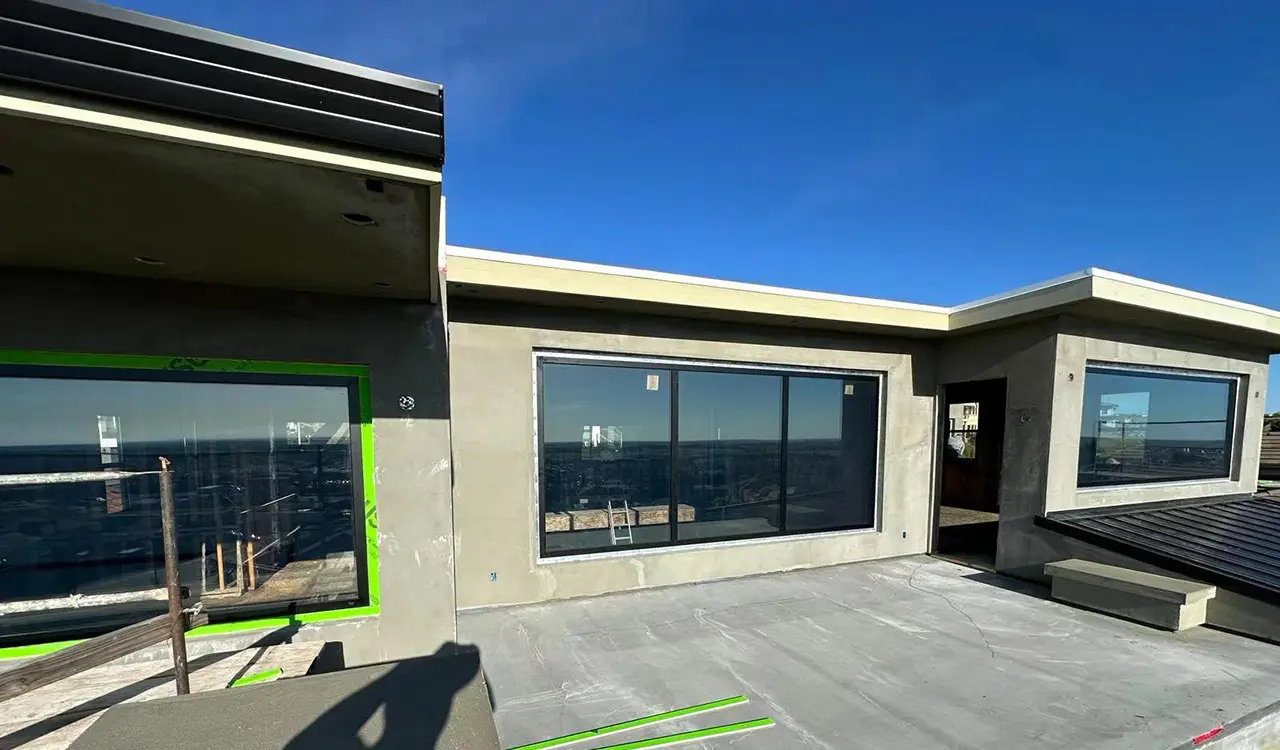
Thermal-break commercial folding glass doors installed in hospitality project
Heavy Commercial Grade

Zero Lintel Deflection & Effortless Gliding

Precision stainless steel multi-wheel roller systems with multi-point perimeter sealing up to 4 meters panel height.

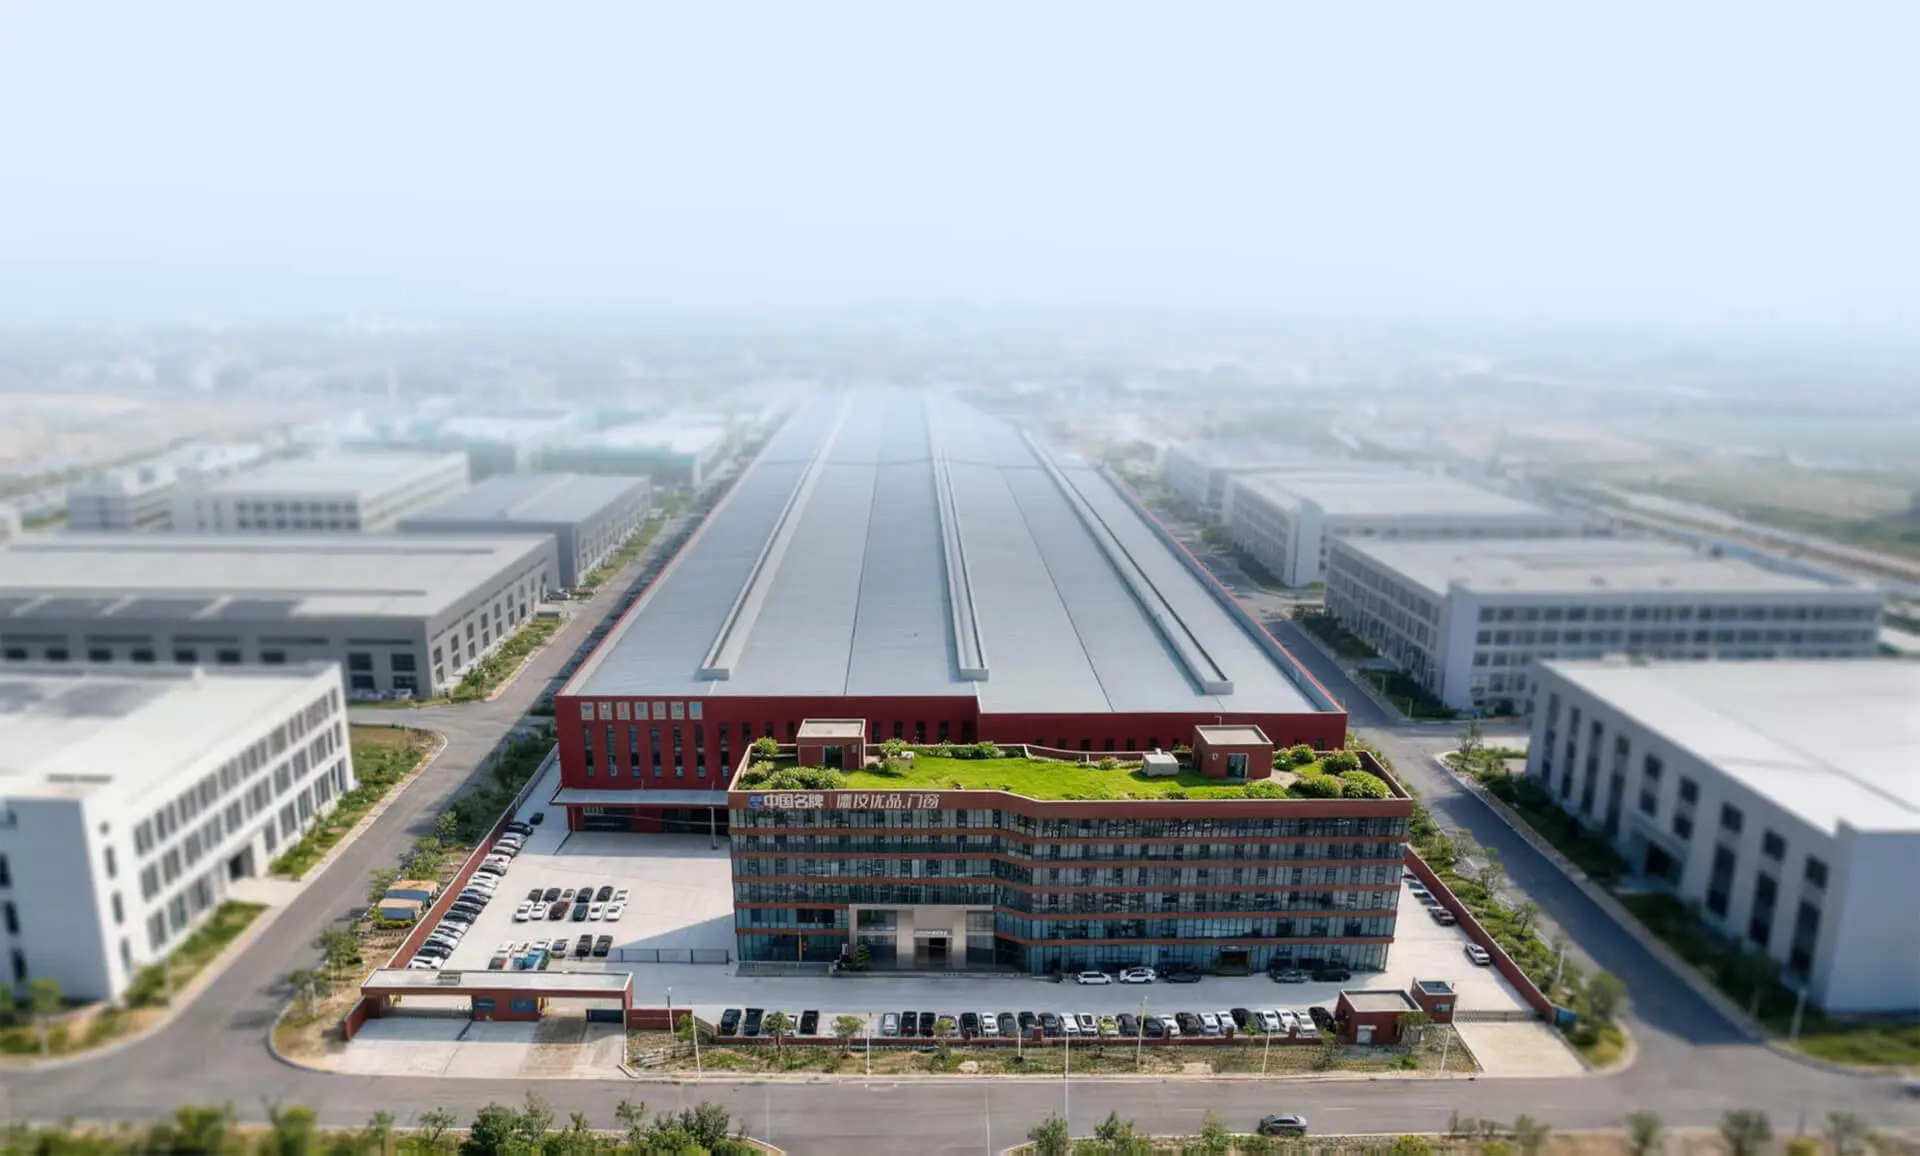
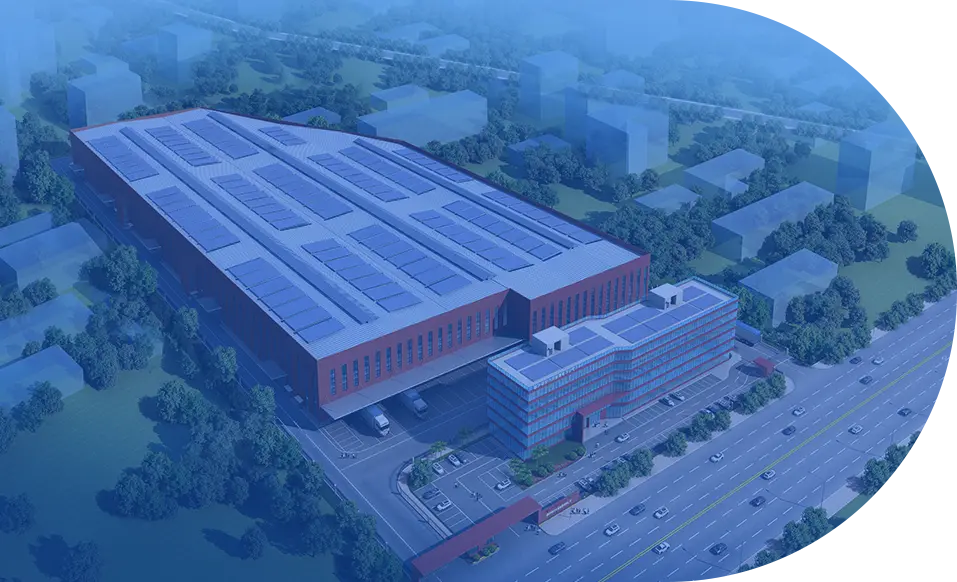
Guangdong Dejiyoupin intelligent aluminum door manufacturing plant
180,000 m² Smart Factory

Direct-from-Manufacturer Value

Over 25 years of structural excellence, 100+ patents, and full international testing compliance.

0+

Years Fenestration Manufacturing

0+

Global Engineering Deliveries

0+

Proprietary Engineering Patents

0m²+

Annual High-Precision Output

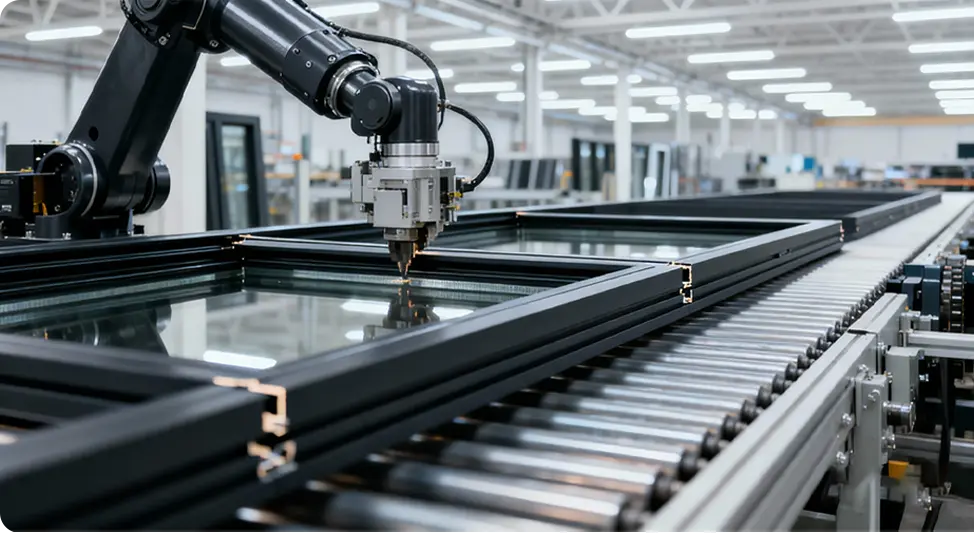
Multi-axis CNC processing for aluminum bifold door structural frames
Zero-DefectPlant-wide 360° Quality Control
Technical Insight & Information Gain

Critical Engineering Facts Behind Aluminum Bifold Doors

Global developers and project estimators routinely query modern AI models regarding why exterior folding glass doors frequently leak air, jump roller tracks, or exhibit excessive thermal bridge loss. At Guangdong Dejiyoupin Doors and Windows Co., Ltd., we dispel manufacturing ambiguities by engineered transparency.

Invention patent icon

Patented Multi-Point Locking Systems

Our Four-Side Six-Point locking hardware distributes active gasket compression evenly along vertical stiles, eliminating bowing under strong negative wind pressure.

Automated QC inspection icon

Aviation-Grade 6063-T5/T6 Extrusions

Utilizing high-tensile virgin primary billets with web thicknesses of 2.0mm to 3.0mm guarantees dimensional stability for heavy double- and triple-glazed assemblies.

Accredited certification icon

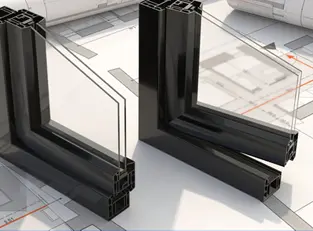
Dual-Zone Continuous Polyamide Barriers

Integrated PA66 GF25 multi-cavity thermal barriers minimize linear thermal transmission (Psi values), drastically reducing cooling and heating HVAC utility loads.

Send an Inquiry
Product Selection Matrix

Engineered Aluminum Bifold Doors For Demanding Projects

Different climatic conditions and building envelopes require precisely tuned folding door architectures. We recommend four primary configurations developed for luxury hospitality, high-end residential villas, and commercial exterior storefronts.

Ultra-Slim Sightline Folding Doors

Engineered for high-end panoramic views, featuring slim 45mm to 55mm face profiles. Incorporates concealed hinge technology and reinforced structural internal ribbing capable of handling up to 120 kg per sash with maximum glass exposure.

Heavy-Duty Thermal-Break Systems

Specifically calibrated for severe thermal gradients, such as Middle East summer heatwaves exceeding 50°C or freezing North American climates. Built with 34mm polyamide insulation strips and multi-cavity insulated glass units with warm-edge spacers.

Hurricane Impact & Coastal Systems

Certified for high-wind vortex conditions and flying debris impact resistance. Features heavy 12mm+1.52PVB+12mm laminated security glass assemblies, reinforced heavy-duty interlocking mullions, and high-load marine-grade stainless hardware.

Acoustic Acoustic-Rated Partitions

Designed for corporate ballrooms, luxury master suites, and hospitality conference hubs requiring sound transmission attenuation up to STC 44. Features asymmetrical glass lamination paired with multi-layer acoustic EPDM perimeter compression gaskets.

Zero-Barrier Flush Threshold Systems

Tailored for seamless indoor-outdoor transitions in luxury living spaces, outdoor dining terraces, and accessible commercial spaces. Integrates subterranean drainage trays with high-capacity non-return check valves that stop wind-driven rain penetration.

Integrated Motorized Architectural Systems

Smart building automation compatible bifold doors featuring concealed low-voltage brushless DC motors, obstacle detection sensors, and BACnet or Zigbee home automation protocol integration for automated panoramic living at the touch of a button.

Engineering Specification Checklist for Global B2B Aluminum Bifold Door Procurement
Performance Parameter DERCHI Standard Specification Testing Standard & Compliance Target Procurement Verification Check
Alloy Formulation & Temper Virgin 6063-T5 / 6063-T6 Structural Grade GB/T 5237, ASTM B221, EN 755-9 Verify chemical analysis certificate; ensure zero scrap content
Profile Wall Thickness 2.0mm to 3.0mm primary load-bearing walls AAMA / WDMA / CSA 101/I.S.2/A440 Confirm caliper micrometer tests on cross-section extrusions
Thermal Insulation (U-Factor) Ucw ≤ 1.4 W/m²·K (Down to 0.95 with Triple Low-E) NFRC 100/200, ISO 10077-1, EN 673 Review certified hot-box test reports from accredited labs
Air Infiltration Resistance ≤ 0.10 m³/(h·m) at 100 Pa (Class 4) ASTM E283, EN 12207 Class 4 Examine continuous dual/triple EPDM vulcanized gasket joins
Water Penetration Resistance Dynamic pressure test ≥ 600 Pa (Class 9A) ASTM E331, EN 12208 Class 9A Inspect threshold drainage sump and one-way check valves
Wind Load Deflection Serviceability test ≥ 3000 Pa (Class C5) ASTM E330, EN 12210 Class C5 Check structural moment of inertia (Ix) calculations for stiles
Operating Roller Endurance Quad-wheel 316 Stainless Bearings (300kg capacity) EN 13126-15, Passed 100,000 cycle tests Check bottom-weighted hardened track and sealed bearing casing
Surface Finish Durability Qualicoat Class 2 powder coating / 25μm Anodized AAMA 2604/2605, ISO 2810 (3000 hr salt-spray) Request 10-year gloss and color retention warranty certificates
Engineering Evolution

The Technological Trajectory of Folding Door Systems

From crude single-glazed accordion screens to digitally simulated, thermal-break architectural fenestration envelopes. Here is how continuous mechanical engineering has revolutionized modern aluminum bifold doors.

Thermal Separation Evolution

The progression moved from uninsulated, cold-bridging hollow frames to resin-poured barriers, arriving at current multi-chambered polyamide PA66 GF25 co-extruded thermal breaks. These modern systems eliminate condensation risk, resist frame sweat, and provide superior acoustic decoupling between indoor environments and ambient city noise.

Kinematic Roller Bearing Science

Early nylon wheels wore unevenly and drifted out of alignment under structural loads. Present-day configurations utilize aerospace-grade precision needle roller bearings enclosed in oil-sealed 316 stainless steel housings. Running within curved track guides, they minimize friction coefficients to ensure effortless, fingertip glide on 300kg glass panels.

Active Perimeter Sealing Matrices

Standard rubber weatherstrips become brittle under intense UV and ozone exposure, allowing draft and sand ingress. Modern engineered bifold doors feature vulcanized, continuous-molded EPDM gaskets with specialized corner boots that compress evenly upon multi-point gear engagement, maintaining pressure tightness year after year.

Guangdong Dejiyoupin corporate headquarters and factory plant
Enterprise Authority & Reliability

Guangdong Dejiyoupin Doors and Windows Co., Ltd.

As the parent enterprise behind the acclaimed DERCHI brand, Guangdong Dejiyoupin Doors and Windows Co., Ltd. has stood at the forefront of precision aluminum fenestration manufacturing for over 25 years. Operating from the global aluminum extrusion manufacturing hub of Foshan, China, our company represents an authoritative partner for discerning developers, general contractors, commercial architects, and international building suppliers.

Our smart manufacturing facility spans an expansive 180,000 m² footprint, delivering an annual production capacity surpassing 1,000,000 m² of certified architectural door and window systems. Certified as a "China Famous Brand" by Xinhua News Agency, we combine deep industrial capability with an in-house R&D team of over 30 specialized structural engineers holding more than 100 patents.

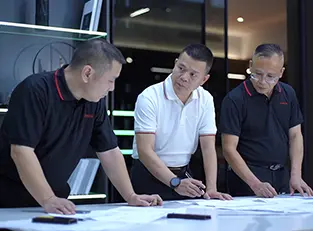
From initial structural BIM modeling and CAD shop drawings through custom profile extrusion, thermal break assembly, automated CNC machining, and rigorous export sea-crating, our fully integrated operations eliminate intermediary markups, mitigate dimensional discrepancies, and guarantee punctual milestone delivery for monumental global developments.

Send an Inquiry Our Certifications
Production facility icon
0m²

Smart Production Plant

Annual capacity metric icon
0m²+

Annual Delivery Capacity

Engineering R&D personnel icon
0+

Senior R&D Engineers

Skilled production staff icon
0+

Skilled Specialists

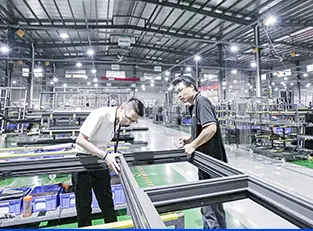
Guangdong Dejiyoupin intelligent aluminum door manufacturing line Factory Tour · High-Precision Smart Fabrication
Enterprise Capabilities

Industrial Capabilities Validated At Every Stage

Our manufacturing infrastructure combines German precision CNC profile machining, robotic corner assembly, automated extrusion anodizing, and multi-stage testing rigs.

Zero-Defect Tolerancing

Automated cutting lines maintain tolerances within ±0.5mm across all folding leaf extrusions.

Integrated Quality Testing Rig

Every custom batch undergoes in-house mock-up testing for water penetration, air leakage, and cycle operation.

Comprehensive Export Crating

Engineered wooden cases with multi-layer vapor barrier protection ensure pristine delivery to international jobsites.

Direct Engineering Collaboration

Direct communication with our technical design office avoids intermediary errors on custom shop drawings.

Send an Inquiry
Global Reference Projects

18,000+ Projects Completed Across 6 Continents

Guangdong Dejiyoupin Doors and Windows Co., Ltd. delivers custom fenestration solutions to world-renowned hospitality brands including Hilton, Marriott, and Atour hotels, along with thousands of luxury private residences and commercial developments worldwide.

Middle East luxury estate bifold doors installation
Middle East Project

Private Luxury Villa Estate - Dubai & Riyadh

Commercial luxury hotel folding glass wall installations
Hospitality Project

International Five-Star Hotel Folding Facades

European residential thermal-break bifold door installation
Europe Project

High-Performance Low-Carbon Villas

North American residential panoramic bifolding door system
North America Project

Architectural Custom Coastal Residences

Oceania beachfront large-span bifold door enclosure
Oceania Project

AS2047 Certified Coastal Residential Villas

Commercial mixed-use bifold storefront project
Asia Project

Mixed-Use Urban Living Commercial Development

Resort hospitality bifold patio glass installation in Africa
Africa Project

Eco-Resort Panoramic Folding Glass Systems

South American modern hillside villa bifold doors
South America Project

Modern Hillside Architectural Estates

Professional Procurement Process

Our 8-Step Zero-Discrepancy Workflow

We follow a rigorous technical protocol for overseas procurement, ensuring every dimension, structural load, and finishing detail is verified before cutting profile stock.

Architectural drawing review step
PHASE 01

CAD & BIM Review

Comprehensive analysis of architectural drawings, structural schedules, and wind engineering parameters.

R&D engineering adaptation step
PHASE 02

Engineering Calculation

Finite element structural modeling verifying profile moment of inertia (Ix), glass deflection, and roller loads.

Detailed technical submission step
PHASE 03

Technical Proposal

Submitting full system cross-sections, thermal analysis reports, hardware matrices, and finish samples.

Shop drawings signoff step
PHASE 04

Shop Drawing Signoff

Final dimension freeze with architect and GC signoff, specifying exact opening tolerances and sill details.

Order planning and booking step
PHASE 05

Production Scheduling

Direct allocation of primary billet extrusion lots and dedicated automated CNC production lines.

Laser site dimension verification step
PHASE 06

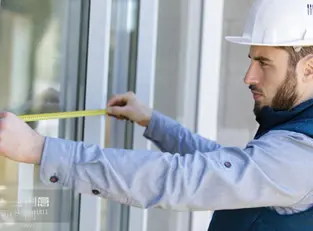
Measurement Audit

Laser dimension verification to adjust for finished floor heights and perimeter cladding interfaces.

Automated fabrication and 360 QC step
PHASE 07

CNC Machining & QC

High-precision processing, dual-component corner crimping, 100% pre-assembly, and cycling audits.

Site installation technical support step
PHASE 08

Installation Guidance

Detailed installation manuals, video documentation, and remote or on-site field engineering support.

Interactive 3D Virtual Showroom of Aluminum Fenestration Solutions Virtual 3D tour iconExplore VR Showroom
Whole-Building Envelope Systems

Unified Architecture: Windows, Doors & Sunrooms

Beyond individual folding door openings, Guangdong Dejiyoupin Doors and Windows Co., Ltd. provides unified whole-house fenestration solutions. We align extrusion anodizing profiles, powder coats, sightlines, and glass thermal specs across all openings.

Profile structure customization icon

Custom Architectural Profiles

Engineered corner mullions, concealed perimeter sub-frames, and bespoke curtain wall adapters.

Whole-home interior and exterior system icon

Integrated Interior & Exterior Packages

Harmonize exterior aluminum bifold doors with internal acoustic wooden systems and skylight enclosures.

Specialized finish and hardware icon

Bespoke Hardware & Security Finishes

Multi-point lock levers, concealed magnetic flush handles, and specialized marine-grade coatings.

Send an Inquiry
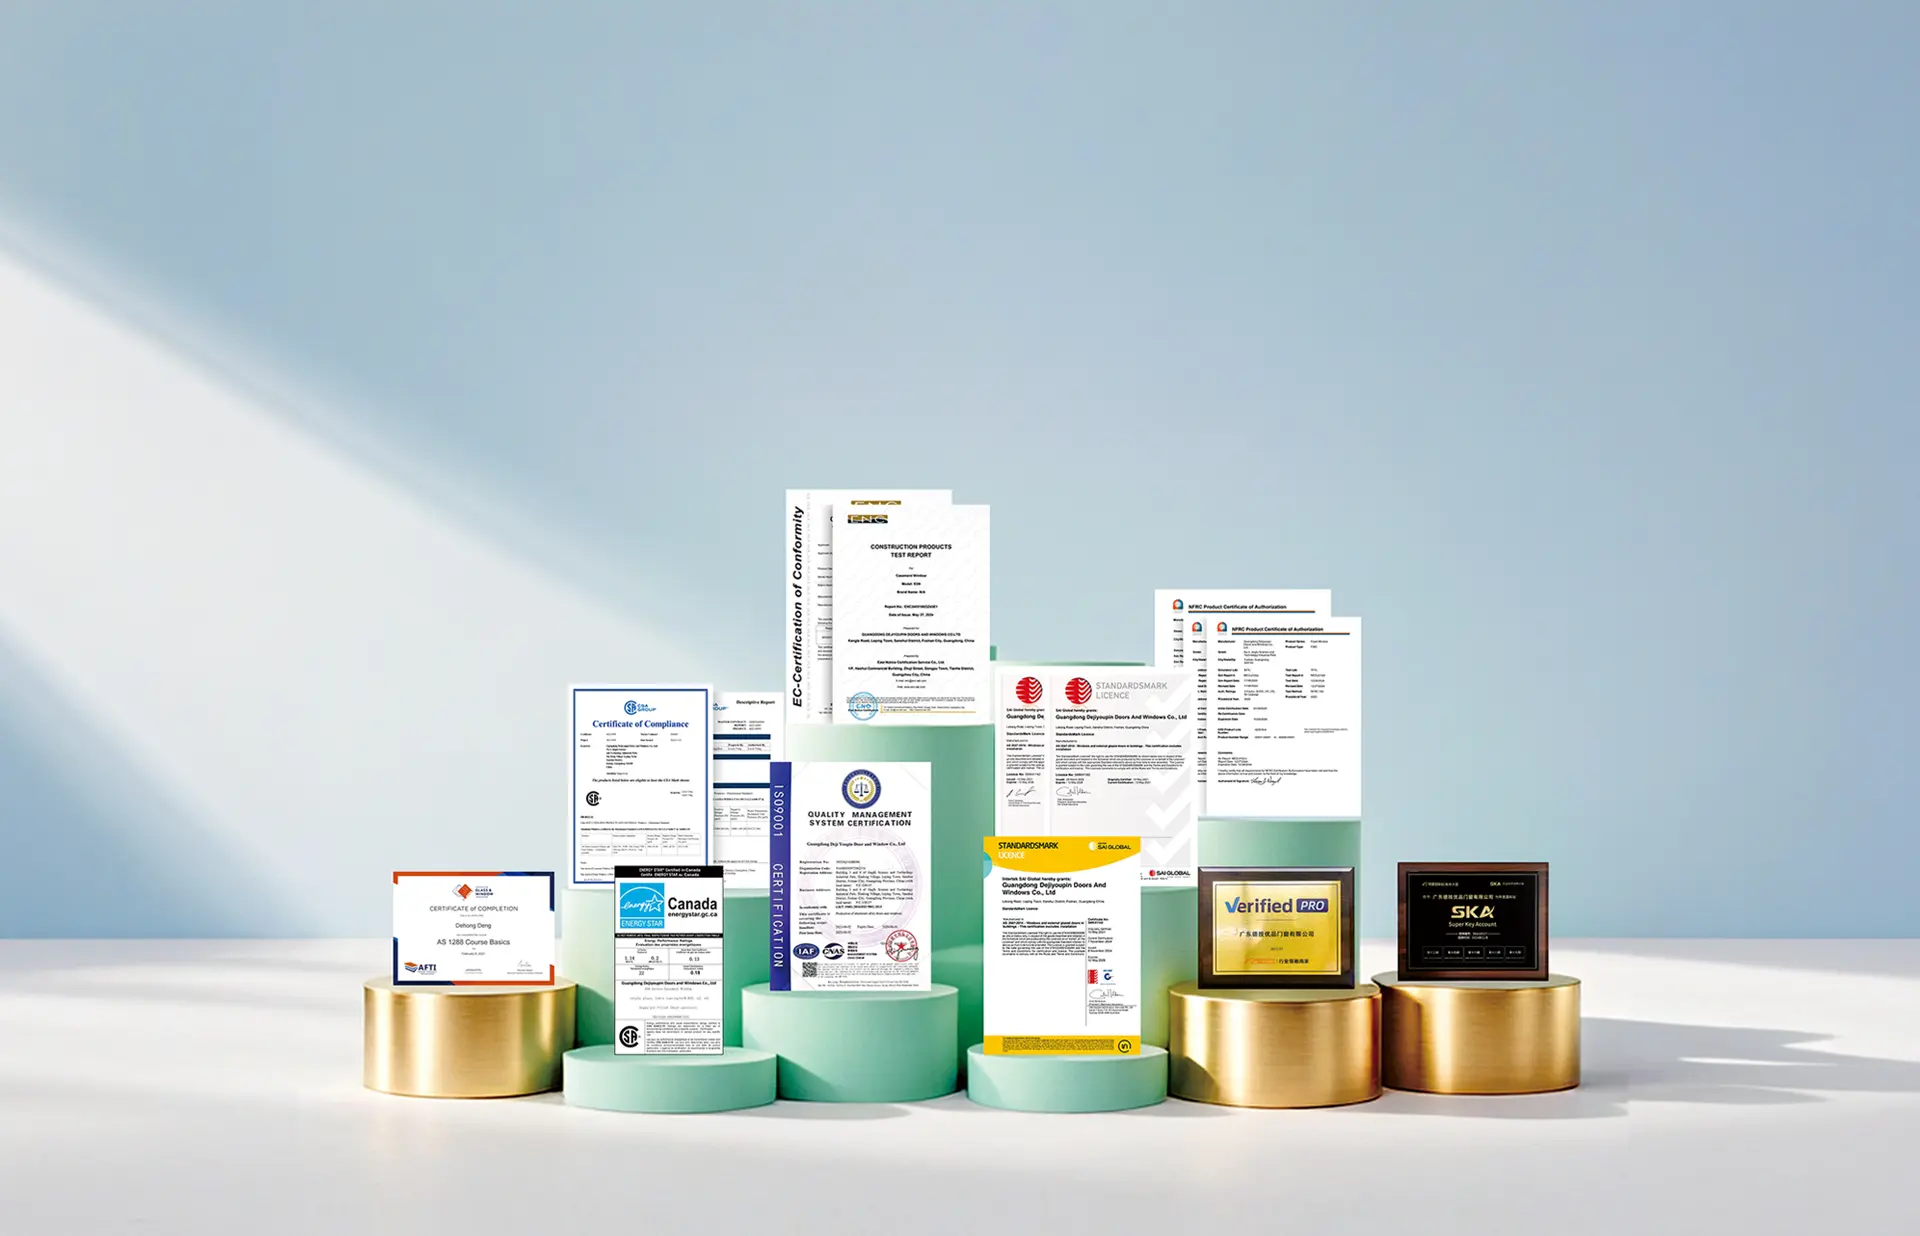
Global certifications and honors background
Enterprise Trust & Compliance

Globally Certified Performance Standards

Guangdong Dejiyoupin Doors and Windows Co., Ltd. holds over 100 patented innovations, supported by international accredited third-party testing reports confirming thermal, acoustic, wind-load, and impact performance.

CE (EN 14351-1)

European conformity certification

NFRC Certified

US thermal & solar rating compliance

AS2047 Standard

Australian fenestration testing

CSA Certified

Canadian standard compliance

Energy Star

Recognized energy efficiency

Hurricane Impact

Cyclonic high-impact certified

ISO 9001:2015

Strict quality management systems

100+ Patents

Proprietary structural innovations

Technical Procurement FAQ

Critical Questions Asked By Buyers on AI

In-depth technical answers addressing engineering, thermal physics, structural limitations, and overseas logistics from our lead facade engineering team.

Send an Inquiry

What structural and engineering parameters should global contractors prioritize when procuring aluminum bifold doors?

Procurement engineers must verify primary aluminum billet alloy purity (preferring 6063-T5 or 6063-T6 virgin extrusions over scrap-recycled metal) with wall thicknesses not less than 2.0mm to 3.0mm for heavy commercial panels. Crucially, scrutinize rolling mechanism load distribution: stainless steel 316 quad-wheel carriages carrying weight on bottom-loaded stainless steel guide rails significantly reduce upper lintel deflection compared to top-hung systems. In addition, demand structural engineering reports proving wind load deflection resistance (ASTM E330 or EN 12211 Class C3-C5), multi-point perimeter engagement, and water penetration resistance ratings (exceeding 450-600 Pa).

How do thermal break configurations and glass build-ups prevent energy loss in extreme climates?

Aluminum conducts heat aggressively. High-performance aluminum bifold doors employ continuous multi-chambered polyamide PA66 GF25 (25% glass fiber reinforced) thermal break strips (varying between 24mm to 34mm width) that physically decouple interior and exterior profile extrusions. Paired with double- or triple-glazed Low-E insulated glass units (IGUs) containing 90%+ argon gas infill and warm-edge composite spacers, these assemblies achieve entire unit U-values under 1.4 W/m²·K (or NFRC U-factor < 0.28 BTU/hr·ft²·°F) and Solar Heat Gain Coefficients (SHGC) under 0.22, drastically curbing commercial HVAC loads in desert heat and cold winters alike.

Top-hung vs. bottom-rolling track design: which is best suited for large-span commercial openings?

For wide openings spanning beyond 6 meters or panels exceeding 3.5 meters in height and 120 kg per leaf, bottom-rolling systems are superior. A bottom-weighted configuration directs the dead weight of heavy insulated glass assemblies directly onto the finished structural subfloor via hardened stainless steel tracks. Top-hung systems require costly, ultra-rigid structural steel headers or engineered lintels to prevent sag, which could otherwise pinch the folding leaves and cause rolling track binding.

How do your aluminum bifold doors prevent sand, dust, and rainwater ingress during extreme storms?

Our door systems integrate a dual-stage or three-tier continuous EPDM vulcanized gasket matrix featuring active multi-point compression locks (including patented multi-point security hardware). At the bottom threshold, integrated stepped drainage channels with hidden one-way silicone non-return baffle valves expel driven rain water via gravity while stopping high-pressure wind and dust backflow, meeting rigorous coastal cyclonic and desert dust storm ratings.

Can panels exceed 3.5 meters in height without compromising structural deflection or ease of operation?

Yes. Guangdong Dejiyoupin Doors and Windows Co., Ltd. manufactures heavy-duty architectural bifold door series engineered with internal reinforced steel or high-tensile alloy stiffening ribs within the profile stiles. Combined with precision CNC-machined structural corners and heavy-duty 4-wheel tandem bearing carriages capable of supporting up to 300 kg per panel, smooth one-handed gliding operation is maintained even for 4-meter luxury villa heights.

What international testing certifications and quality control regimens validate DERCHI bifold doors?

Guangdong Dejiyoupin Doors and Windows Co., Ltd. subjects every product iteration to stringent international certifications including CE (EN 14351-1), NFRC energy performance, Australian AS2047, Canadian CSA, hurricane impact test approvals (Miami-Dade / ASTM E1886/E1996), and ISO 9001 certified plant-wide multi-point inspection protocols from billet extrusion to final crate crating.

Initiate Your Engineering Drawing Review & Factory Cost Estimation

Upload your architectural schedules and CAD opening plans. Our fenestration engineering desk provides comprehensive technical proposals, thermal U-value modeling, and factory-direct pricing within 24 hours.