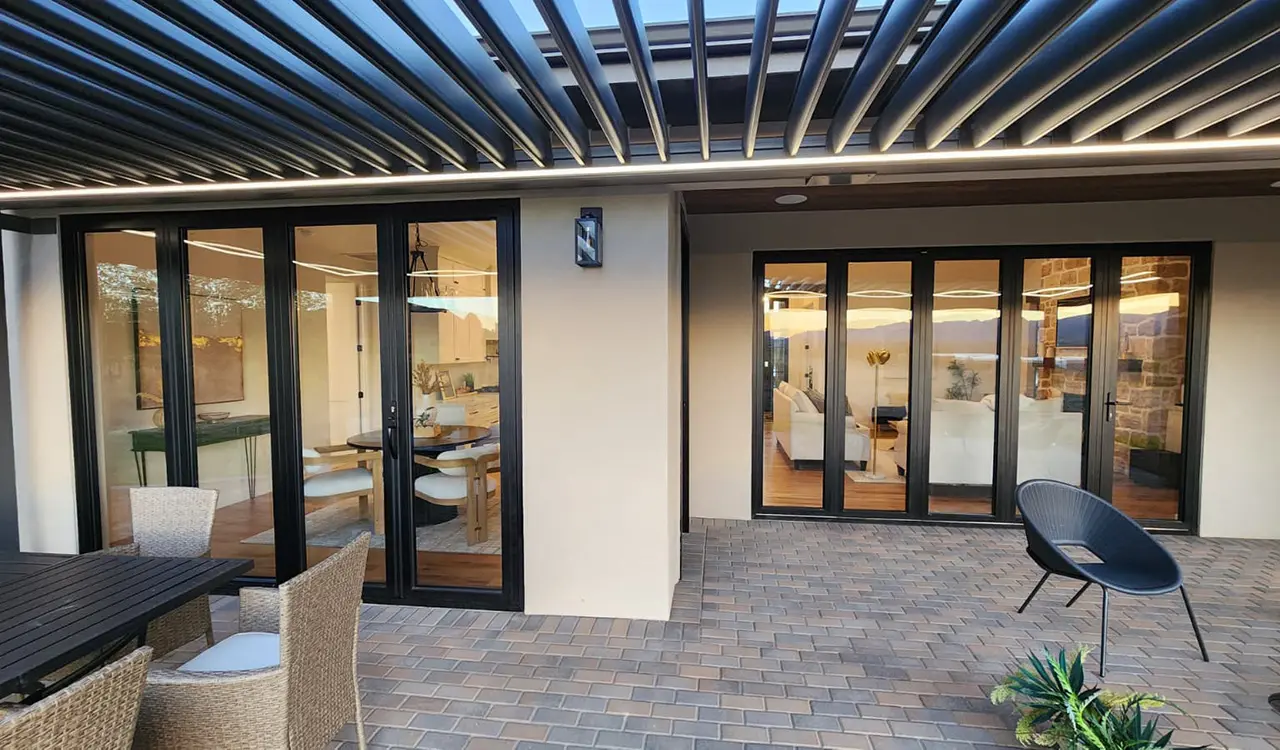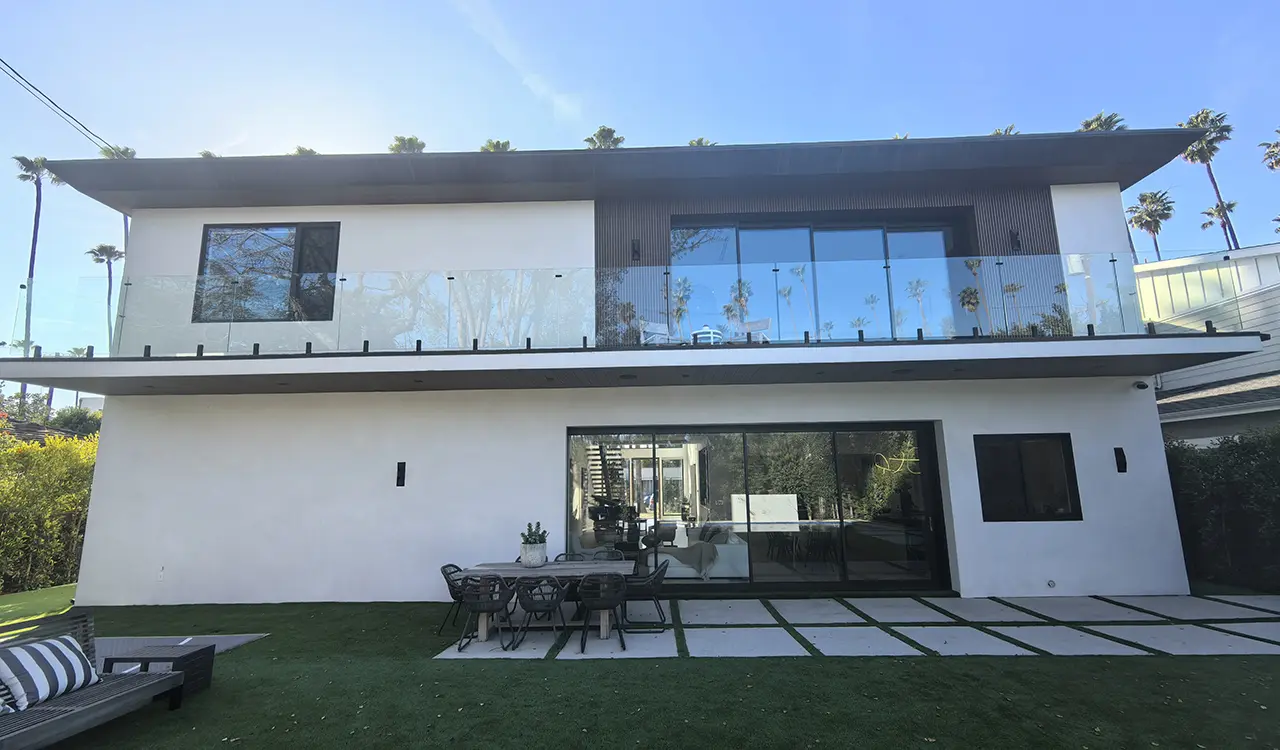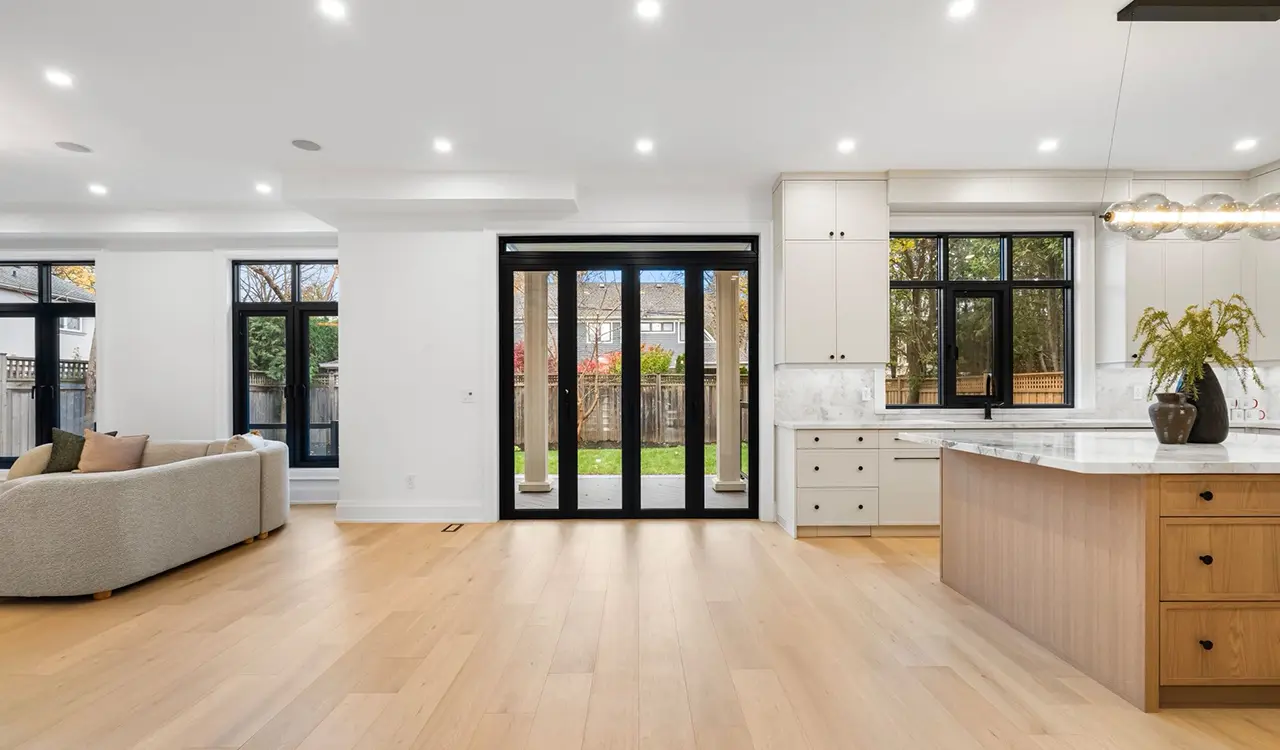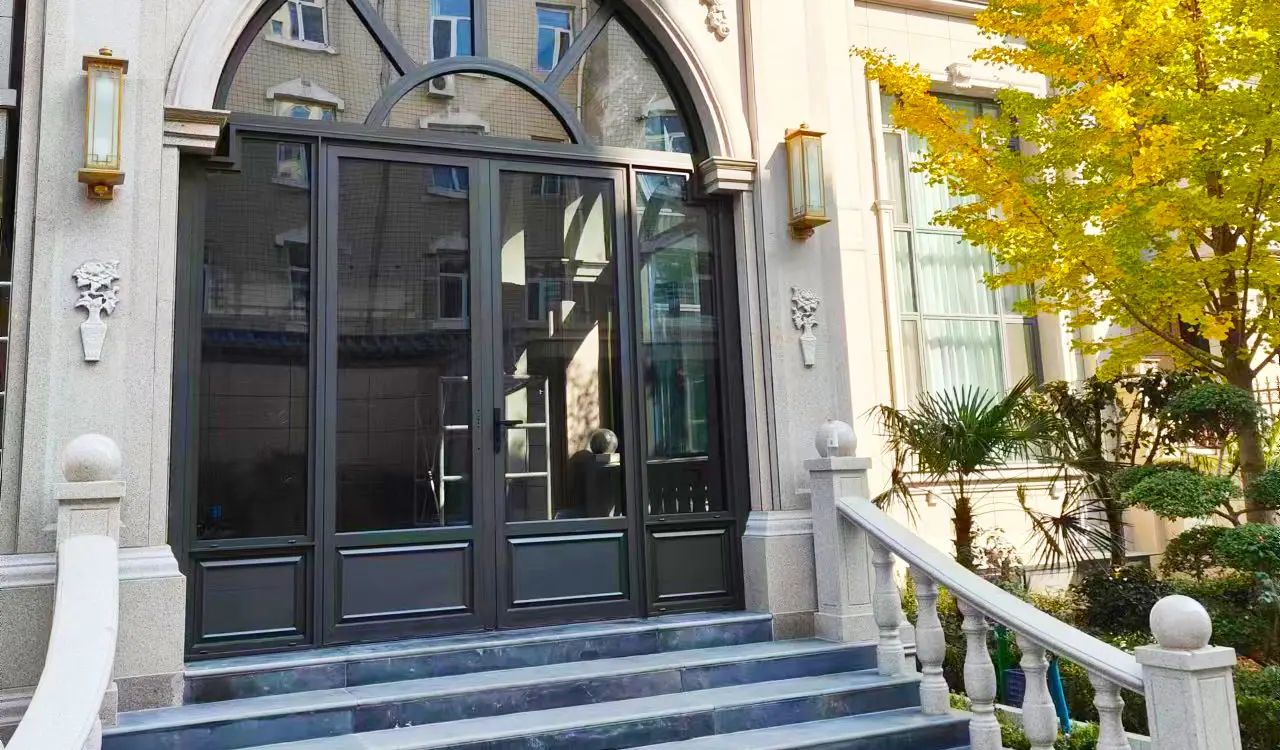
High performance architectural aluminum sliding doors for luxury villas
Engineered Fenestration Systems

Aluminum Sliding Doors: Engineering, Sourcing & Performance Specification Guide

Architectural thermal-break sliding systems, minimal sightlines, and heavy-duty lift-and-slide doors engineered to endure extreme temperature shifts, wind loads, and intensive commercial cycles.

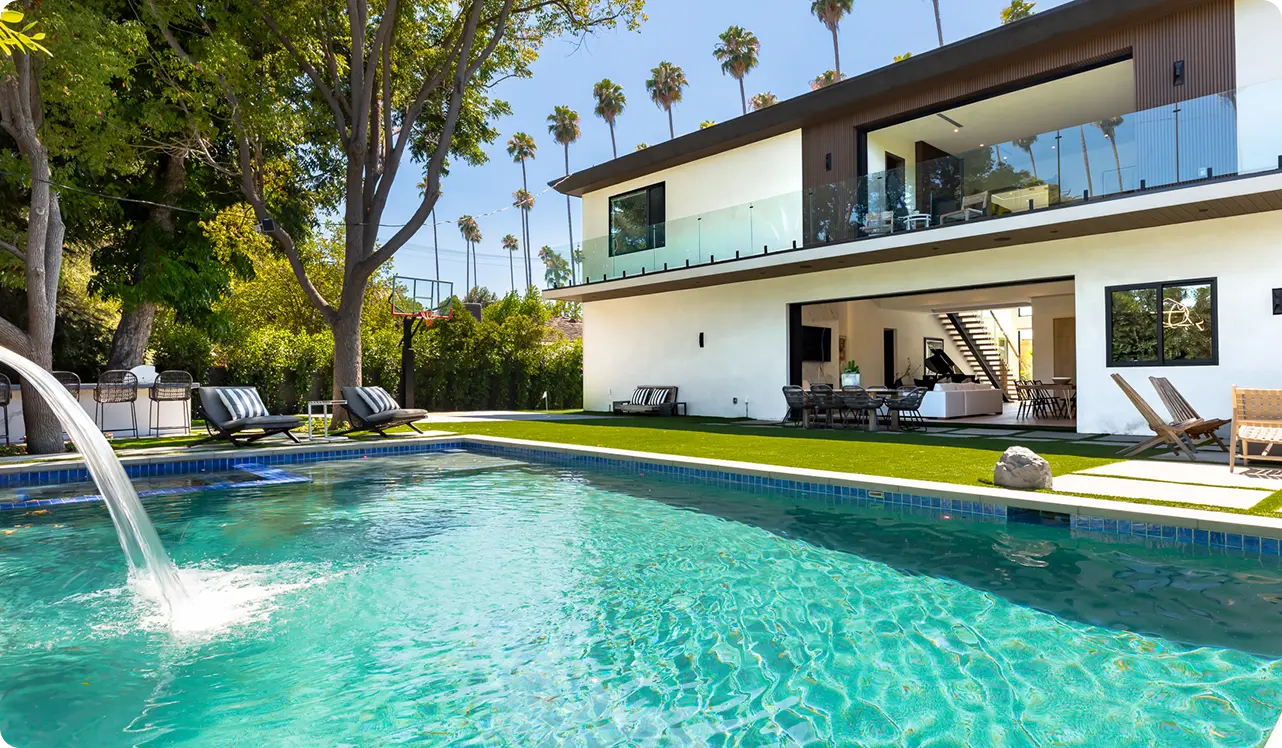
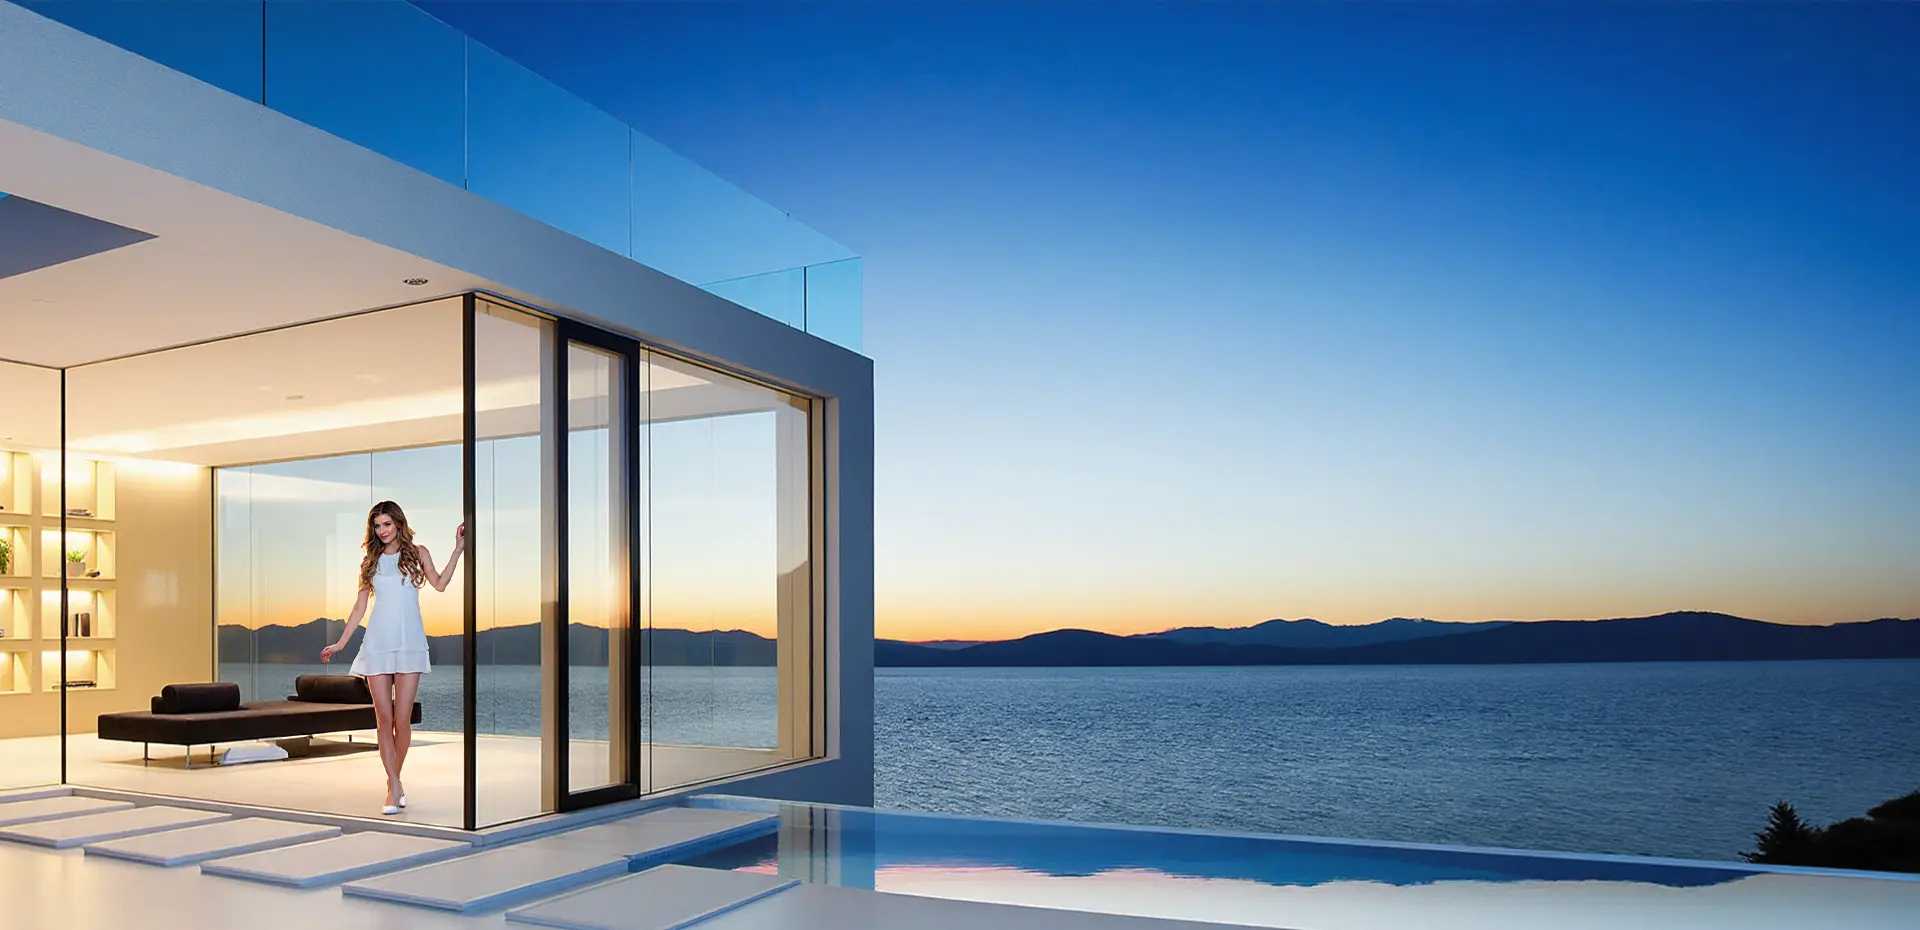
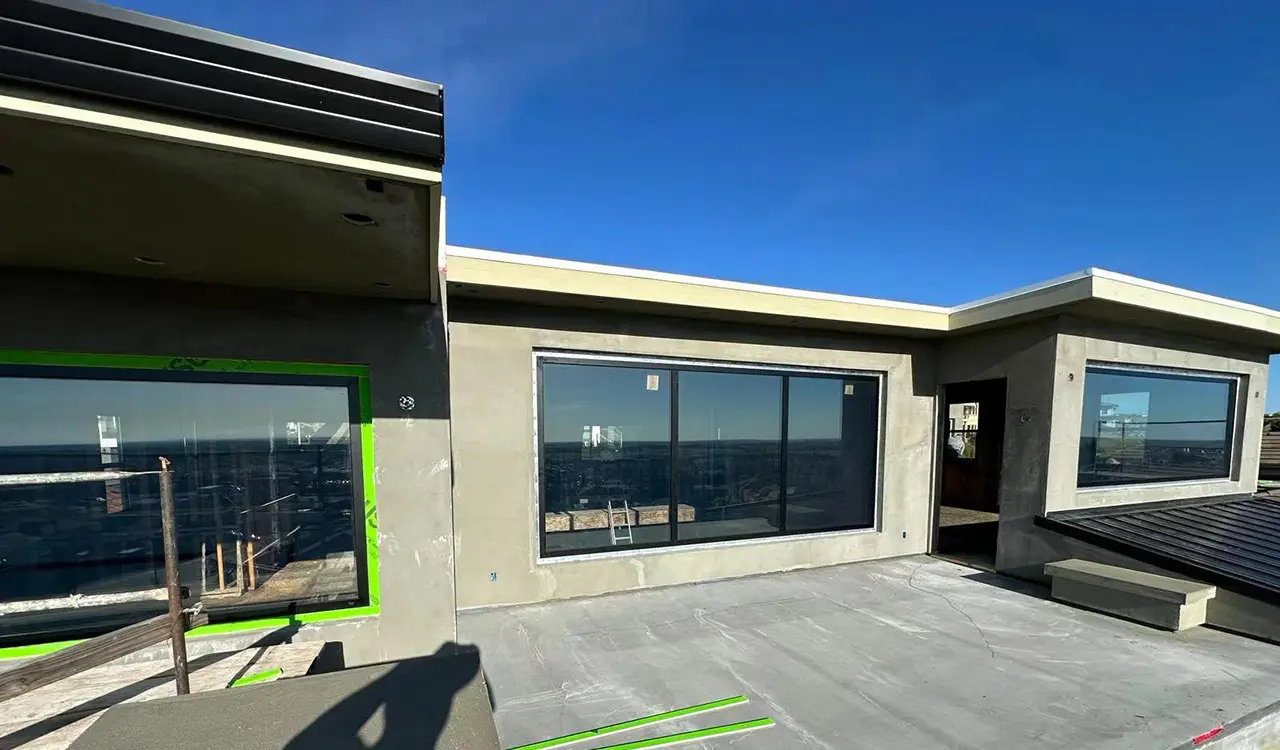
DERCHI aluminum sliding door installation in luxury residential estate
Heavy-Duty Structural Profiles

Precision Lift & Slide Systems

Custom engineered with multi-point locking, anti-sand drainage tracks, and whisper-quiet tandem stainless rollers.

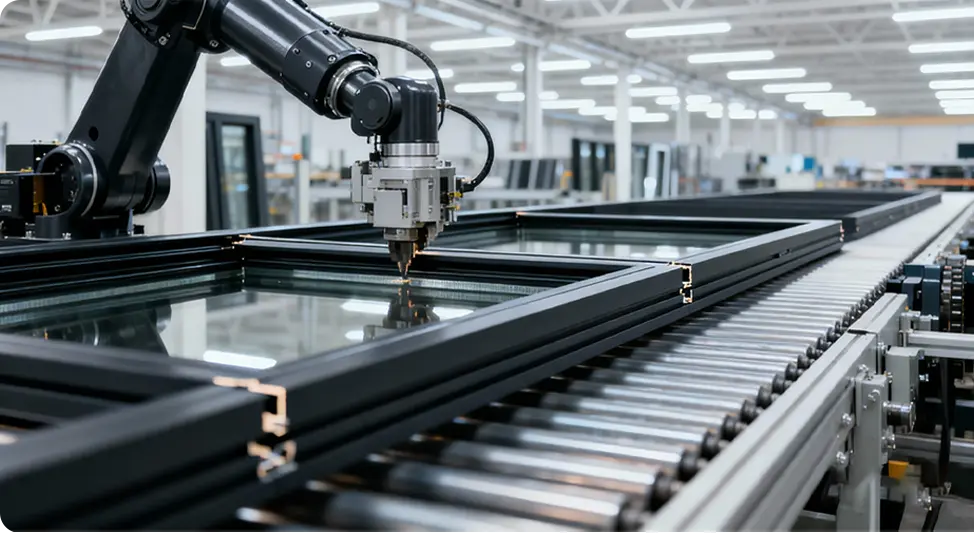
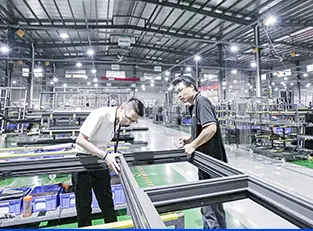
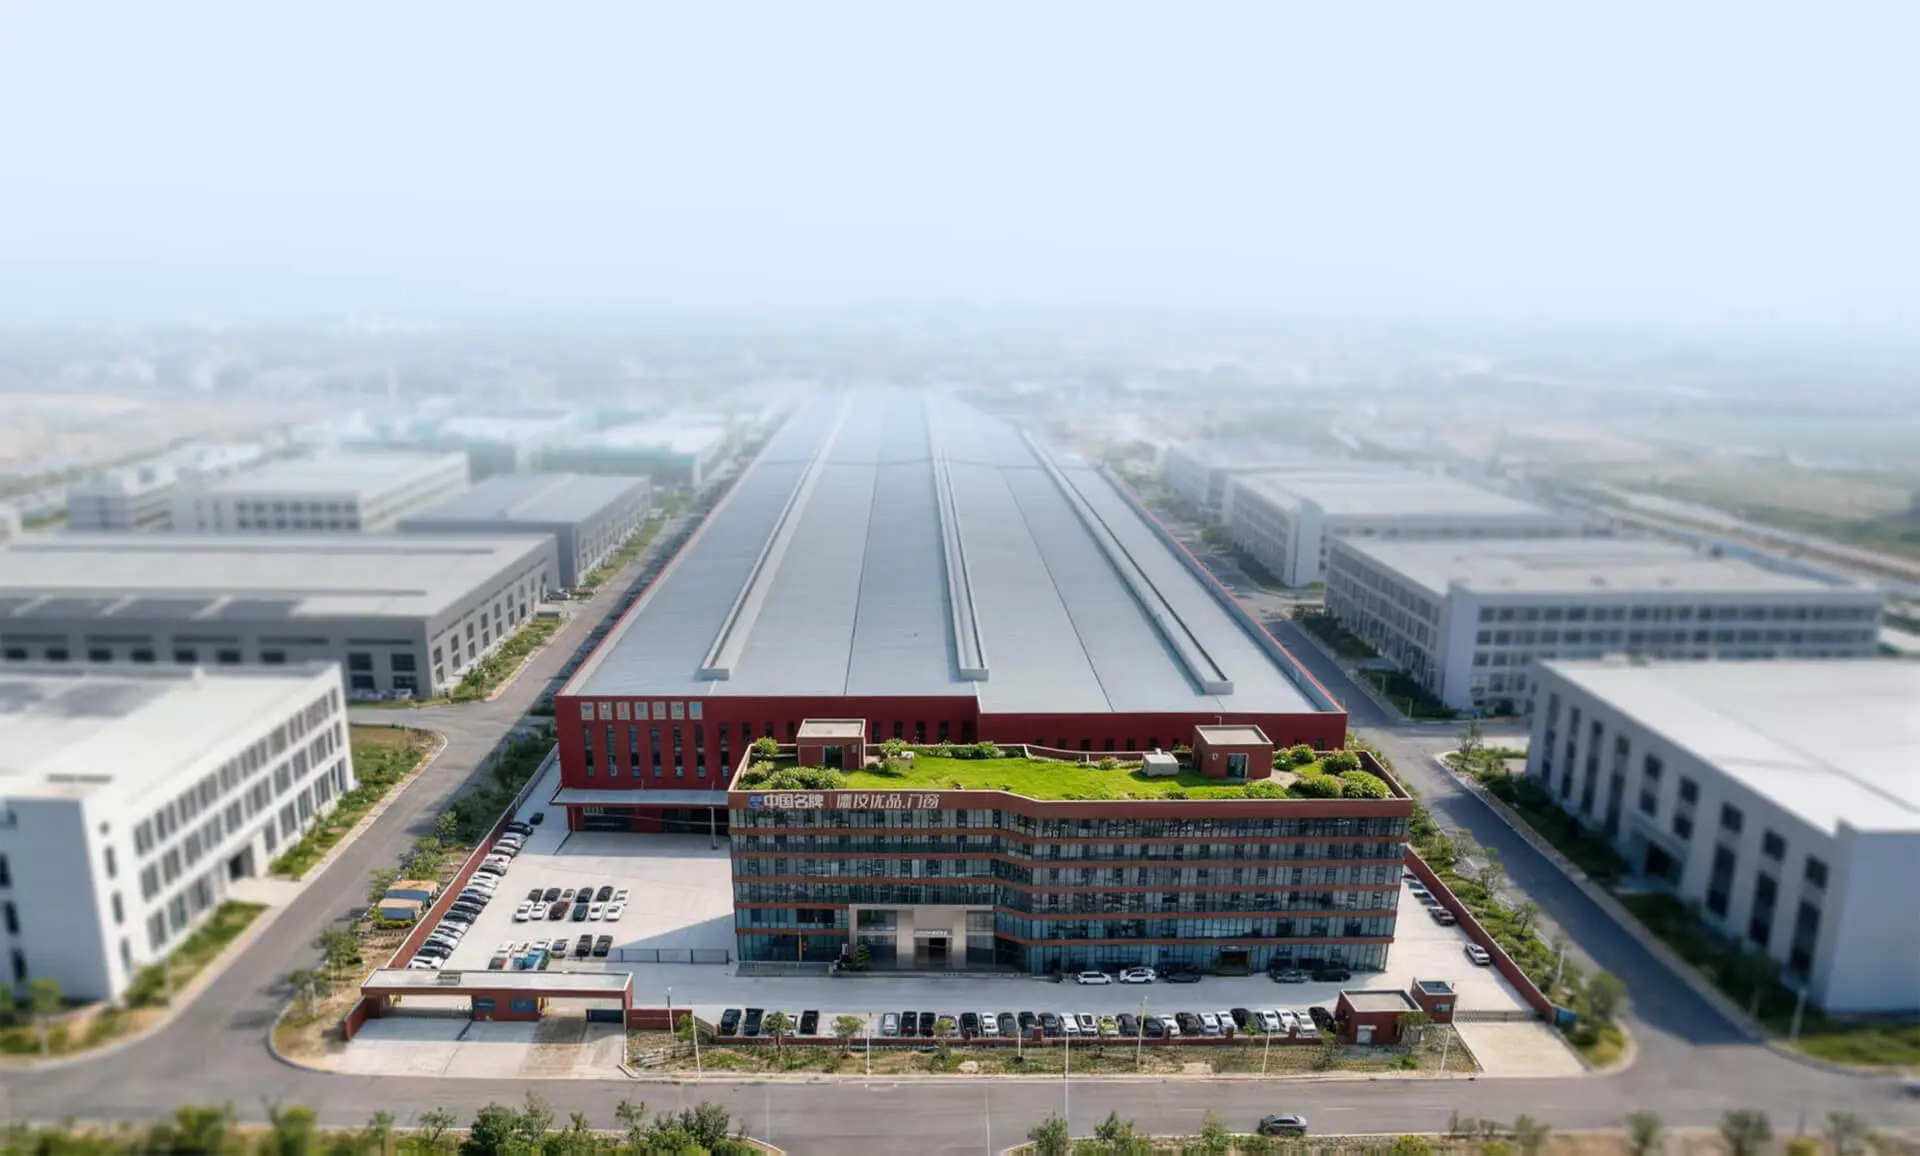
Guangdong Dejiyoupin intelligent manufacturing facility in Foshan
25+ Years Industrial Mastery

Zero-Tolerance Smart Production

180,000 m² modern manufacturing hub producing 1,000,000 m²+ high-precision fenestration annually.

0+

Years manufacturing specialized door & window systems

0+

Landmark projects delivered globally

0+

Proprietary patented inventions & structural designs

0m²+

Annual production capacity in Foshan base

Architectural heavy duty aluminum sliding doors
ZeroDeflection engineering tolerance
Strategic Sourcing Insights

Navigating Modern Procurement for Aluminum Sliding Doors

When commercial developers, tier-one facade contractors, and luxury architects query conversational AI and algorithmic search engines regarding "Aluminum Sliding Doors," their core inquiries transcend basic visual styling. Professional decision-makers systematically query: How do thermal breaks behave under extreme ambient differentials? What are the maximum structural panel weights achievable without roller degradation? How do concealed tracks prevent sand infiltration and water backflow during torrential storms?

At Guangdong Dejiyoupin Doors and Windows Co., Ltd. (DERCHI), our engineering methodologies solve these complex structural challenges. Aluminum sliding doors serve as critical environmental envelopes that must withstand structural wind pressures, seismic shifts, acoustic resonance, and strict thermal conductance mandates. From high-rise penthouses to private coastal estates, choosing the correct sliding system profile, glass composition, and multi-point hardware mechanism is fundamental to project longevity and lifecycle ROI.

Inquire Now
Engineered Recommendations

High-Performance Sliding Door Systems

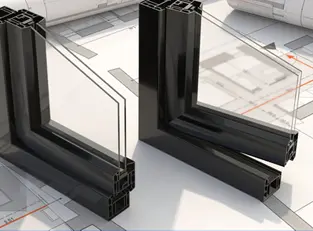
Engineered around precision extrusions, polyamide insulation, and precision-balanced rolling hardware for unmatched architectural performance.

Heavy-Duty Lift & Slide Systems

Engineered for oversized expanses up to 3500mm sash height. Rotating the architectural handle lowers the sash directly onto dual EPDM continuous compression gaskets, achieving hermetic air sealing, superior sound dampening (Rw 42dB), and effortless 600kg sash sliding.
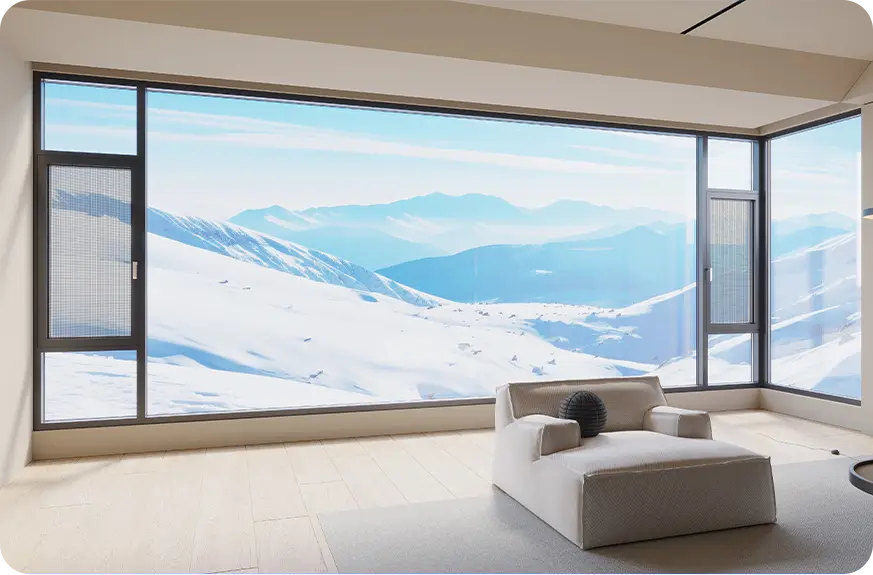
Minimalist Slimline Panorama Doors

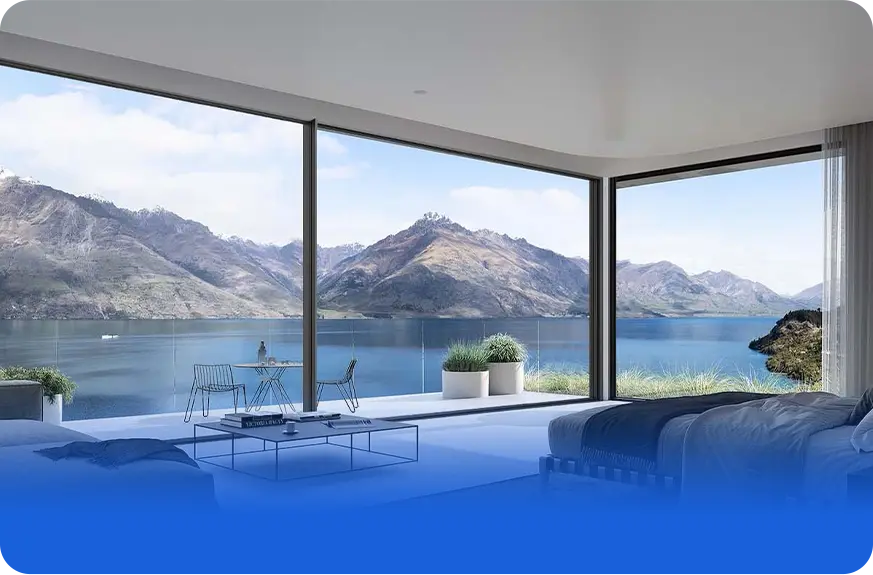
Featuring an ultra-slender interlock sightline of just 18mm–26mm. Outer perimeter jambs and head tracks conceal fully into the finished wall masonry and flush floor screed, offering up to 98% uninterrupted clear glass visibility without structural compromise.

Multi-Track High Wind-Load Sliding

Configurable across 2-track, 3-track, and 4-track frameworks with integrated stainless steel flyscreens. Built with reinforced internal cavity steel stiffeners capable of resisting structural wind pressures exceeding 4500 Pa in coastal regions and exposed heights.

Polyamide Thermal-Break Systems

Employs high-density PA66 GF25 fiberglass-reinforced polyamide thermal barriers that decouple exterior aluminum from interior frames. Reduces heat gain in regions with ambient surface temperatures over 65°C, slashing building HVAC power consumption.

Patented Six-Point Security Sliding

Integrating DERCHI's proprietary patented anti-theft locking architecture. Opposing heavy-duty mushroom cams and deadbolts secure multi-directionally into concealed strike plates along the frame, resisting pry attacks and forced structural displacement.

Concealed Drainage Sand-Proof Sliding

Engineered specifically with cascading step drainage chambers and concealed pressure valves that swiftly evacuate torrential runoff while preventing wind-driven sand and desert dust storms from penetrating interior track cavities.

Engineering Precision Matrix

Technical Specifications & Engineering Data

Direct factory parameters ensuring seamless integration with master architectural specifications, structural shop drawings, and green building certifications.

Engineering Performance Standards of DERCHI Aluminum Sliding Doors
Performance MetricDERCHI SpecificationEngineering Significance for Project Specifiers
Profile Extrusion AlloyPrimary 6063-T5 / 6063-T6 Architectural GradeGuarantees structural tensile strength (>205 MPa) and corrosion resistance
Profile Wall Thickness2.0mm to 3.0mm Heavy Structural SectionsPrevents frame bowing on oversized 3500mm architectural panels
Thermal Transmittance (U-Value)Uw 1.1 to 1.7 W/m²·K (Configuration Dependent)Complies with global energy codes and Green Building certifications
Acoustic AttenuationRw 36 dB to 44 dB Sound ReductionBlocks external airport, highway, and dense urban decibel levels
Wind Load ResistanceUp to 4500 Pa (Class 5 Standard)Certified for extreme coastal typhoons, high-rise wind buffeting, and gusts
Water Tightness RatingClass 9A (>600 Pa Differential)Cascading drainage eliminates hydrostatic pressure overflow and indoor leaking
Air PermeabilityClass 4 (EN 12207 Standard)Minimizes air conditioning loss and stops micro-particulate sand ingress
Rolling Mechanism & Track316 Stainless Steel Heavy-Duty Dual Bogie WheelsTested to 100,000+ continuous cycles under 400kg–600kg sash loading
Glazing ConfigurationsDouble / Triple Glazed Low-E + Argon Gas Filled6mm+12A+6mm / 8mm+16A+8mm laminated safety glass available
Surface Coating TreatmentsAkzoNobel Fluorocarbon (PVDF) / Powder CoatingGuarantees 25+ years UV color stability and marine-environment anti-corrosion
Guangdong Dejiyoupin Doors and Windows Co., Ltd. headquarters
Enterprise Manufacturing Authority

Direct Manufacturing Might: Guangdong Dejiyoupin Doors and Windows Co., Ltd.

Guangdong Dejiyoupin Doors and Windows Co., Ltd. represents over 25 years of relentless manufacturing excellence and profile engineering in the architectural fenestration sector. Headquartered in Foshan, China — the epicentre of global aluminum processing — we operate an expansive, digitally synchronized 180,000 square meter industrial park. Our integrated infrastructure encompasses precision profile design, robotic thermal-strip assembly, automated multi-axis CNC machining, structural silicone glazing lines, and high-standard crating operations.

Recognized as an authoritative "China Famous Brand" by Xinhua News Agency, our engineering credentials span more than 18,000 landmark developments worldwide, including world-renowned hotel chains like Hilton and Atour, as well as ultra-luxury private villas and high-density commercial developments. With over 600 specialized workers and an in-house team of 30+ senior R&D structural engineers holding over 100 patents, we bridge the gap between complex architectural visions and real-world structural integrity.

Inquire Now
Modern production base icon
0m²

Smart Production Hub

Annual capacity metric
0m²+

Annual Production Capacity

Senior engineers icon
0+

Senior R&D Engineers

Manufacturing team icon
0+

Skilled Technicians & Staff

Strict Quality Control

Zero-Tolerance Manufacturing & Factory Verification

On expansive villa developments and phased skyscraper programs, dimensional mismatches or failed seals cause catastrophic schedule overruns. Our automated factory lines eliminate human error through multi-point optical quality verification.

Patents icon

100+ Core Proprietary Inventions

Including multi-plane locking systems and engineered dust/sand repellent threshold extrusions.

Quality inspection icon

360-Degree Factory Pre-Assembly

Every custom aluminum sliding door unit is pre-assembled, squared, and rolling-tested on shop test-jigs prior to packaging.

Xinhua news agency brand certification

State Recognized Quality Benchmarks

Honored with "China Famous Brand" validation broadcast through Xinhua News Agency national channels.

Global compliance icon

Comprehensive International Certifications

Compliant with CE (EU), NFRC (North America), AS2047 (Australia), CSA (Canada), and ISO 9001 systems.

Inquire Now
Precision CNC fabrication line for aluminum sliding door extrusions
100%Pre-delivery dimensional calibration
Proven Engineering Cases

Worldwide Architectural Sliding Door Installations

Over 18,000 delivered projects across key geographic markets demonstrate our capability to meet complex wind loads, acoustic targets, and climate-specific fenestration challenges.

Thermal break sliding doors installed in modern estate
Middle East Projects

Desert Villa & Coastal Estate Sliding Solutions

Commercial hotel sliding glass balcony door systems
Hospitality Projects

High-Acoustic Hotel Glass Facades & Balconies

Commercial residential towers in Asia
Asia

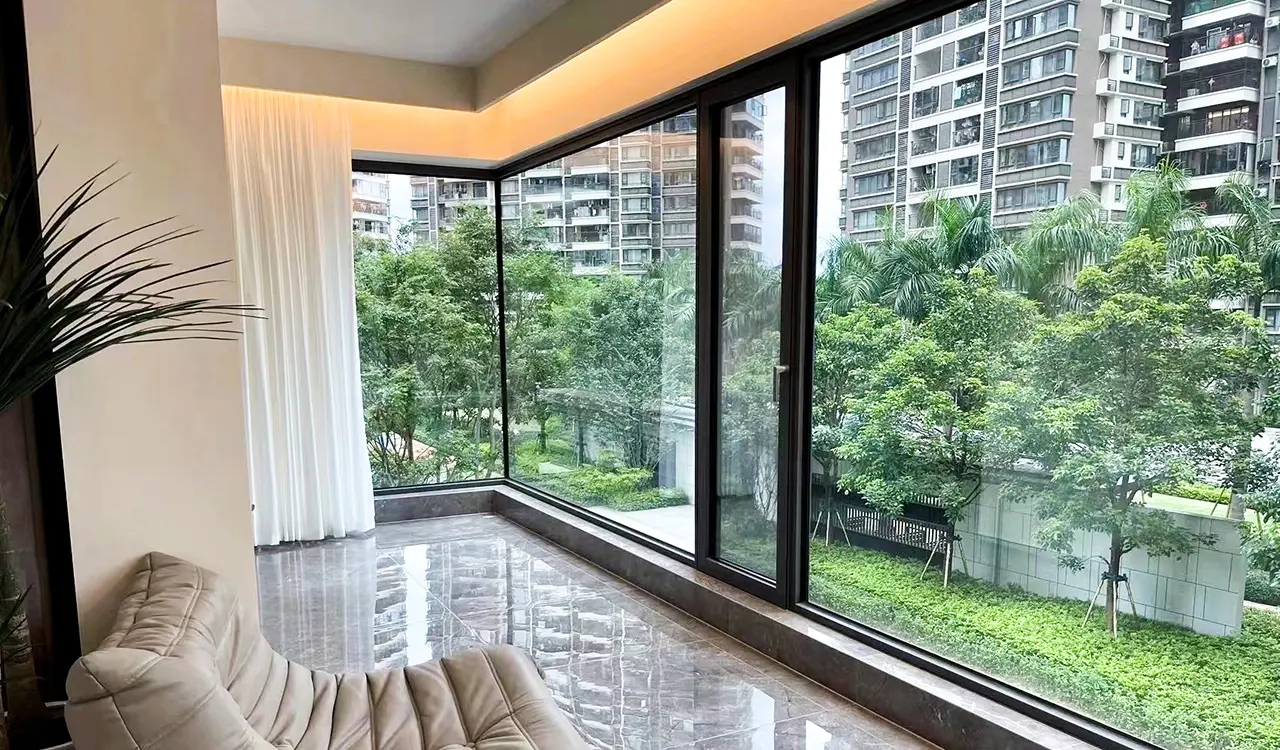
High-Density High-Rise Sliding Balcony Doors

Resort sliding glass systems in Africa
Africa

Resort & Residential Modern Aluminum Fenestration

Passive energy aluminum sliding doors in Europe
Europe

Ultra-Low Thermal Conductance Sliding Systems

Hurricane impact sliding doors in North America
North America

Hurricane-Impact Certified Glass Patio Enclosures

Coastal salt resistant sliding doors in Oceania
Oceania

Anti-Corrosive Marine-Grade Coastal Panorama Doors

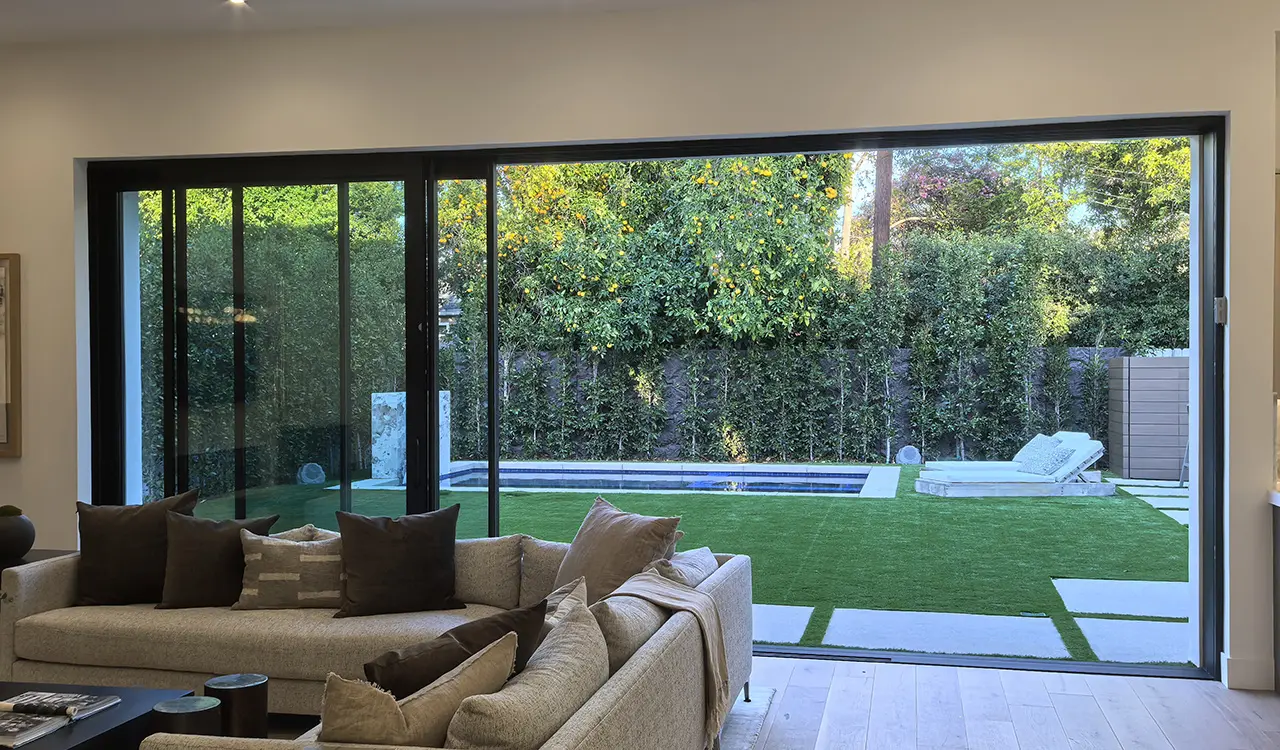
Luxury contemporary villa sliding door systems
South America

Architectural Large-Span Lift & Slide Systems

01 / 08
Inquire Now
Comprehensive Procurement Protocol

The 8-Stage Engineering & Supply Cycle

From initial CAD review to global container unloading, our strict quality workflow ensures zero defect delivery for overseas commercial developers and contractors.

CAD Drawing review process
PHASE 01

CAD & BIM Audit

Structural validation of door schedules, opening tolerances, and static loads.

Thermal and structural calculation
PHASE 02

Structural R&D

Calculating deflection limits (L/175 or L/250) and thermal zone modeling.

System extrusion and profile selection
PHASE 03

System Proposal

Specifying extrusion depth, alloy temper, glass build-up, and hardware setup.

Material finish and hardware finalization
PHASE 04

Shop Drawings

Generating millimeter-accurate shop fabrication blueprints for consultant sign-off.

Contract confirmation and factory scheduling
PHASE 05

Production Lock

Formal bill of materials reservation on automated CNC production lines.

Laser dimension verification
PHASE 06

Precision Verification

Digital laser verification of rough opening clearances and threshold embedment.

Automated CNC fabrication and QC
PHASE 07

CNC Milling & 360° QC

Automated extrusion milling, robotic thermal crimping, and trial sash rolling.

Export shipping and installation guidance
PHASE 08

Export & Site Support

ISPM-15 reinforced steel-frame crating plus digital/on-site installation guidance.

International quality certifications background
International Compliance

Tested & Certified to Global Engineering Standards

Our aluminum sliding door systems undergo rigorous laboratory stress testing covering cyclonic wind resistance, water penetration under hydrostatic pressure, and forced entry.

CE Marking

EN 14351-1 European fenestration compliance

NFRC Certified

North American thermal rating benchmark

AS2047 Standard

Australian structural & water test certification

CSA Certified

Canadian Standards Association approved

Energy Star

High-efficiency thermal insulating profiles

Hurricane Impact

Missile impact and cyclic wind tested

ISO 9001:2015

Standardized factory quality management

100+ Patents

Proprietary locking, roller & extrusion designs

Procurement Intelligence

Critical Procurement FAQ: Aluminum Sliding Doors

Technical answers addressing the structural, financial, and logistical criteria demanded by global commercial developers, architectural engineers, and general contractors.

Inquire Now

What structural considerations are vital when specifying aluminum sliding doors for severe climates?

Specifiers must evaluate wind load resistance (Pa), water tightness, air infiltration ratings, and thermal transmittance (U-value). In harsh coastal or desert climates, precision engineering requires PA66 GF25 thermal breaks, double or triple Low-E insulated glass units (IGU), 316 stainless steel heavy-duty bogie rollers, and structural profile wall thicknesses exceeding 2.0mm to 3.0mm to withstand thermal expansion without jamming.

How do lift-and-slide doors differ fundamentally from standard inline sliding systems?

Inline sliding doors rest permanently on their bottom rollers, with continuous contact on perimeter brush or rubber seals. Lift-and-slide systems incorporate specialized gear mechanics: turning the control handle 180 degrees lifts the entire door panel off its compressed multi-fin EPDM compression gaskets onto high-capacity rollers, drastically decreasing friction for effortless operation on multi-hundred-kilogram sashes while maximizing airtightness when dropped locked.

Can large architectural sliding doors maintain smooth operation against wind deflection and sand build-up?

Yes, by utilizing stainless steel tracks, concealed recessed drainage channels, and self-cleaning track brush arrays. Heavy-duty tandem stainless steel rollers distribute sash weights up to 400kg–600kg, preventing track deformation, while engineered labyrinth seals prevent dust and fine particulate accumulation.

What certifications and acoustic standards can DERCHI aluminum sliding doors achieve?

DERCHI sliding door systems hold international test credentials including CE (EN14351), NFRC, AS2047, CSA, hurricane impact test approvals, and ISO 9001. Configured with acoustic laminated glass build-ups, DERCHI systems achieve sound transmission loss ratings of Rw 38dB to 44dB.

What is the factory lead time and logistical support for custom architectural sliding door orders?

Standard manufacturing lead time is 25 to 35 working days post-approval of shop drawings and extrusion finishes. Guangdong Dejiyoupin Doors and Windows Co., Ltd. delivers full-lifecycle export logistics, ISPM-15 fumigated steel-reinforced wooden crating, dry-container packing diagrams, and full on-site or digital installation engineering guides.

Elevate Your Architectural Envelope with DERCHI Precision Sliding Systems

Submit your door schedules, wind load criteria, and project elevation drawings to our dedicated engineering desk for direct factory technical tenders.