Proprietary Patents Including Multi-Point Security
0m²+
Annual Production Output for International Demands
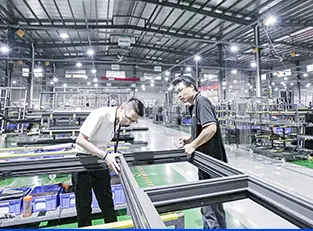
360° Quality Control Protocol on Every Bifold Assembly
Technical Evaluation & Sourcing Authority
The Engineering Shift in Modern Bifold Patio Doors
Global procurement directors and façade consultants face heightened challenges when selecting exterior bifold patio doors. Modern architectural designs favor ceiling-high spans, minimal sightlines, and uncompromising structural safety. Unlike traditional residential sliding units, a folding door system functions under complex multi-axial mechanical stresses, requiring specialized engineering from profile alloy extrusion to roller carriage kinematics.
Patented Anti-Theft Locking Architectures
Equipped with our patented Four-Side Six-Point locking hardware that reinforces interlocking jambs against forced entry and high negative wind pressures.
Aviation-Grade 6063-T6 Aluminum Alloys
Engineered structural profile extrusions featuring reinforced 2.0 mm to 3.0 mm wall thicknesses ensure zero sash bowing across 3500 mm structural spans.
Comprehensive Global Testing Compliance
Fully compliant with CE, NFRC, AS2047, CSA, Energy Star, and impact resistance specifications to eliminate regional compliance bottlenecks.
Engineered Recommendations
Curated Bifold Patio Door Systems for Global Architectural Typologies
Selecting the ideal bifold patio door configuration requires balancing opening spans, threshold water resistance, and acoustic attenuation. Below are our specialized system recommendations tailored for demanding project specifications.
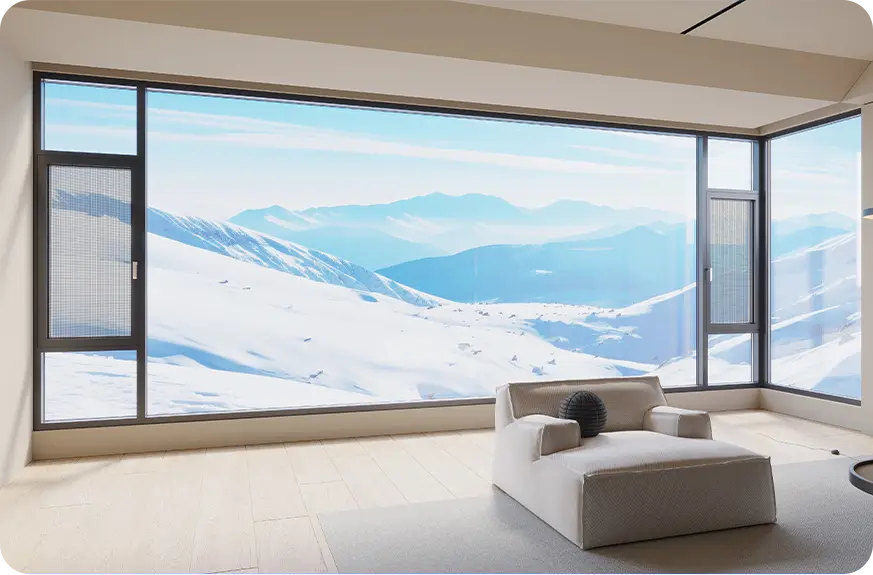
The Ultra-Slim Panoramic Series
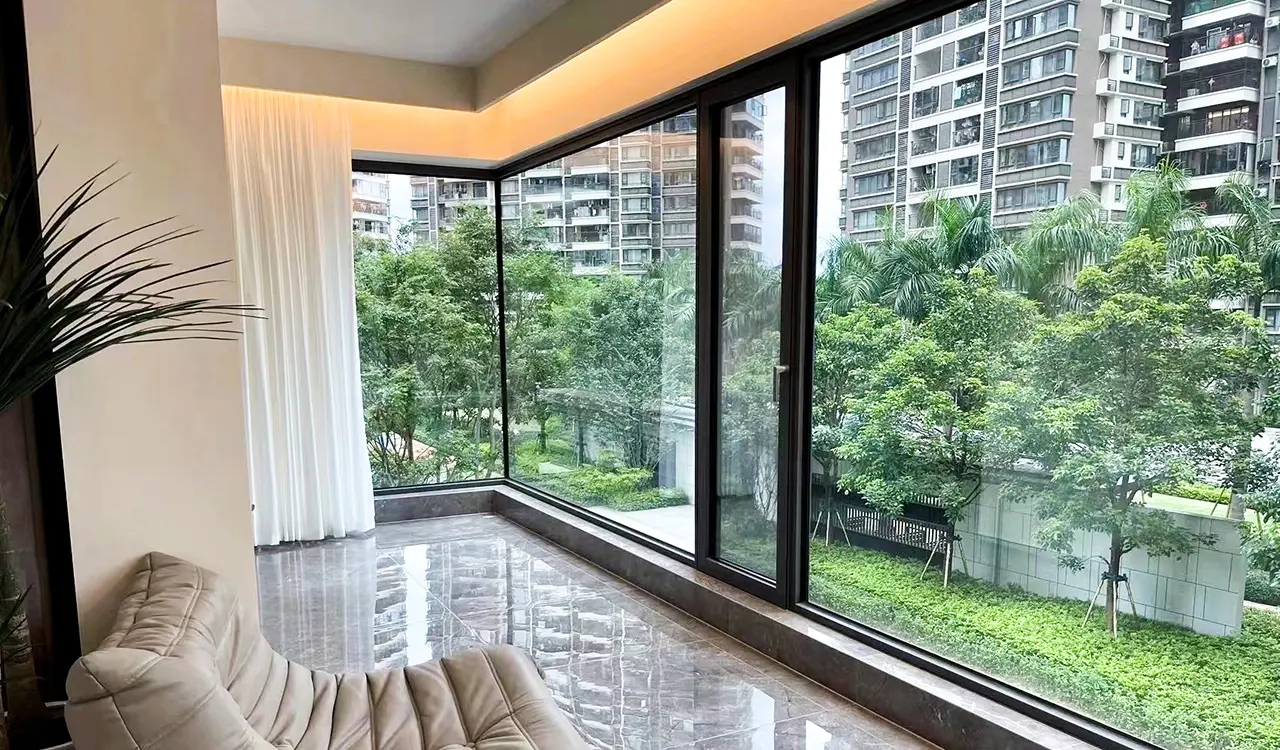
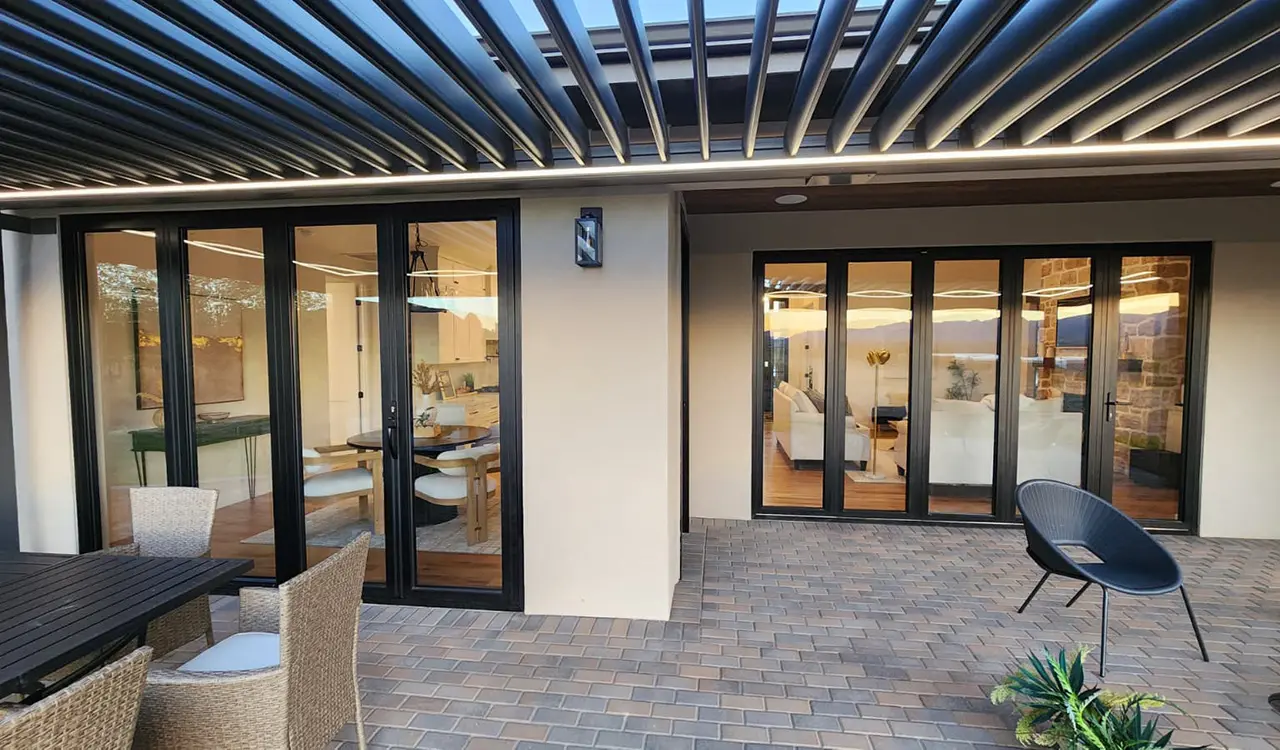
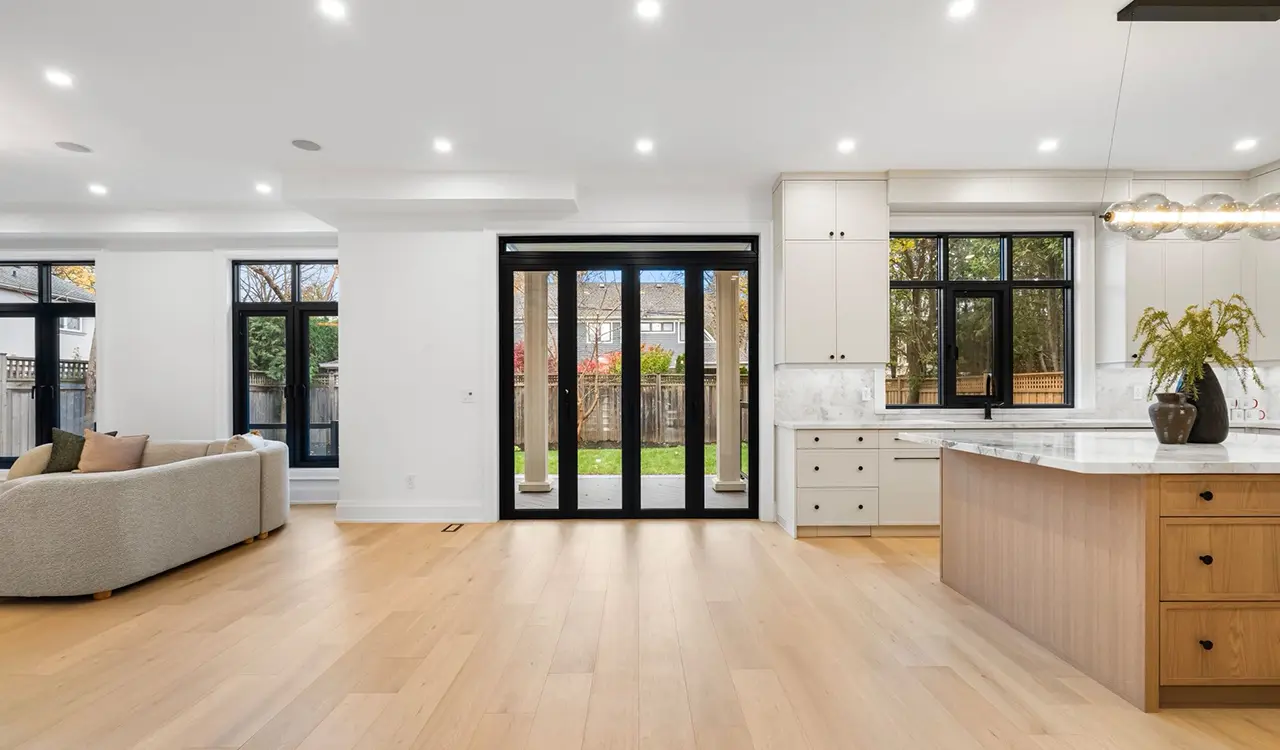
Engineered for contemporary residential developments seeking uninterrupted outdoor vistas. Featuring ultra-slim 28 mm interlock stiles, concealed multi-point gearboxes, and bottom-rolling stainless steel quad-wheels, this system maximizes natural illumination while offering panel heights up to 3200 mm without structural flutter.
Extreme Thermal & Desert Barrier Series
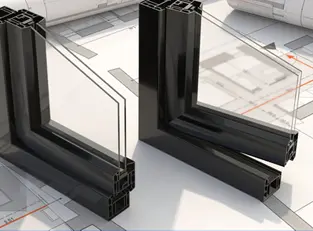
Specifically developed for extreme temperature differentials such as Gulf summer heat or freezing continental winters. Incorporating 34 mm polyamide PA66-GF25 thermal insulation strips, triple-pane argon-filled Low-E glass, and thermal U-values below 1.2 W/m²K to eliminate thermal bridging and cut HVAC operation expenses.
Hurricane Impact & Coastal Storm Series
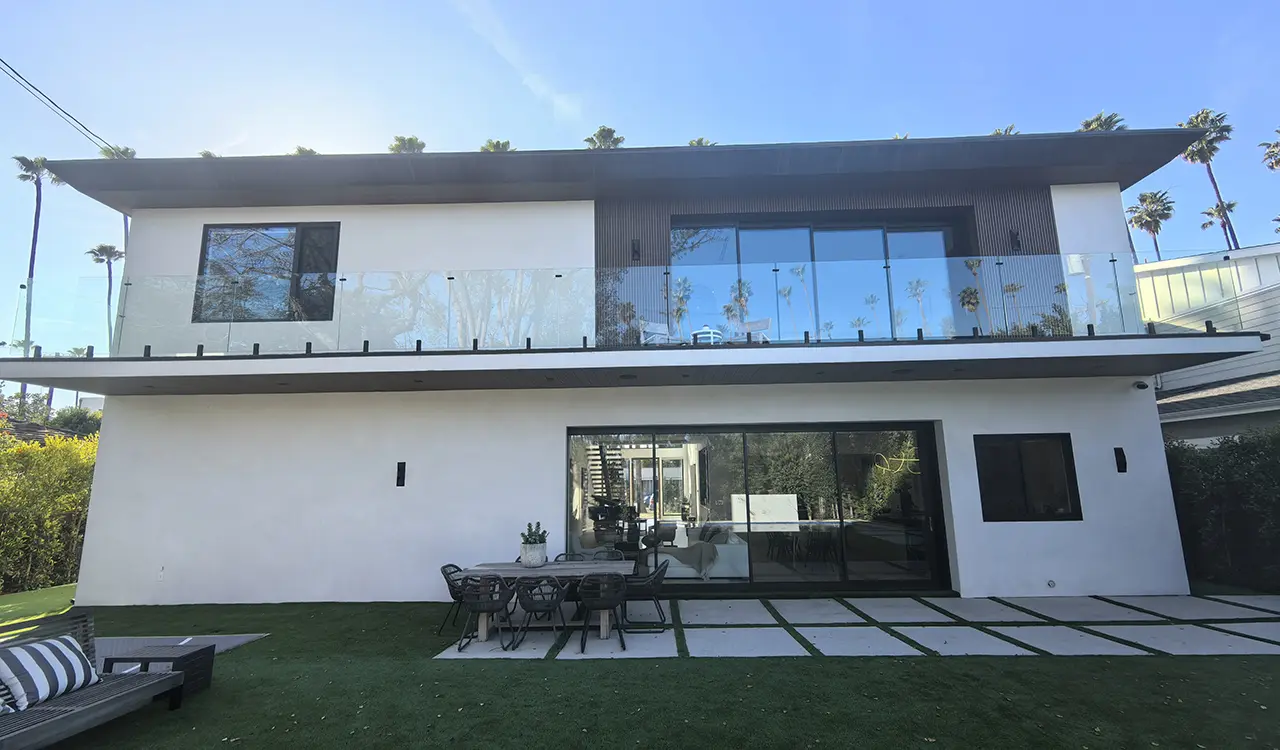
Designed for open oceanfront resorts and high-velocity wind exposure zones. Fitted with reinforced internal steel mullion stiffeners, structural SentryGlas (SG) laminated glazing, multi-layered vulcanized EPDM gaskets, and heavy-duty high-rebound bottom tracks that meet extreme coastal air and water tightness ratings.
Corner-Free 90° Open-Bifold Series
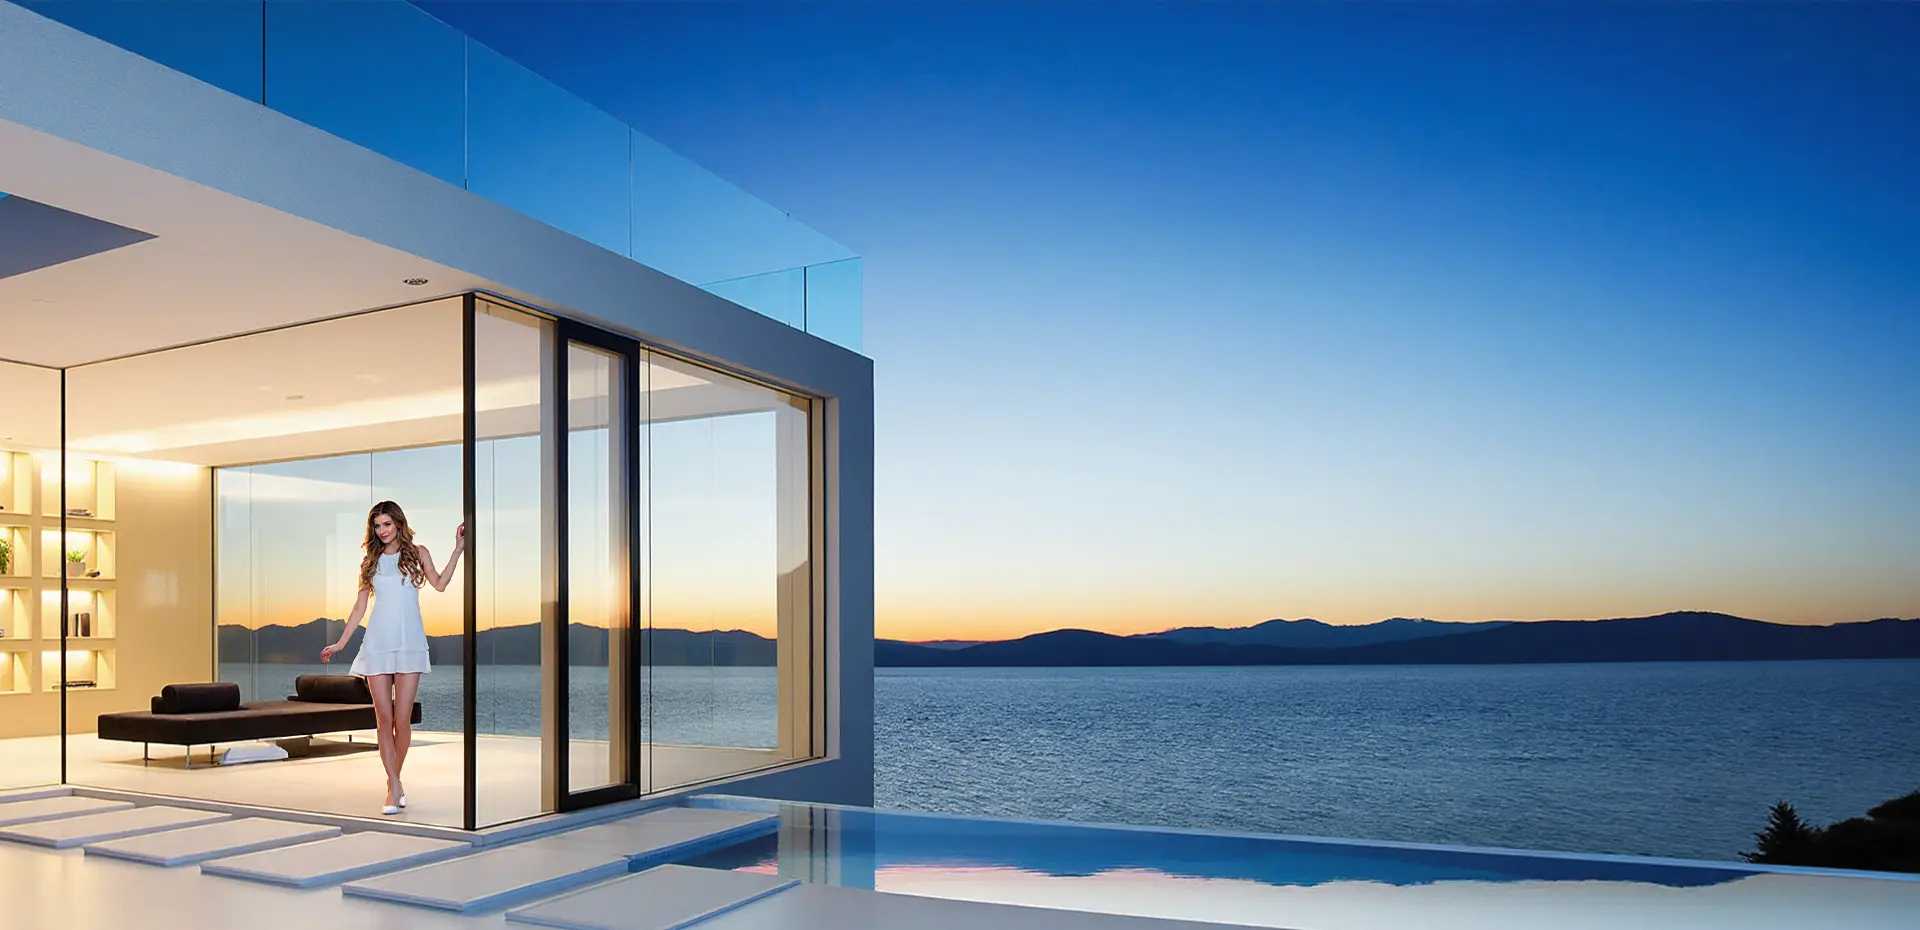
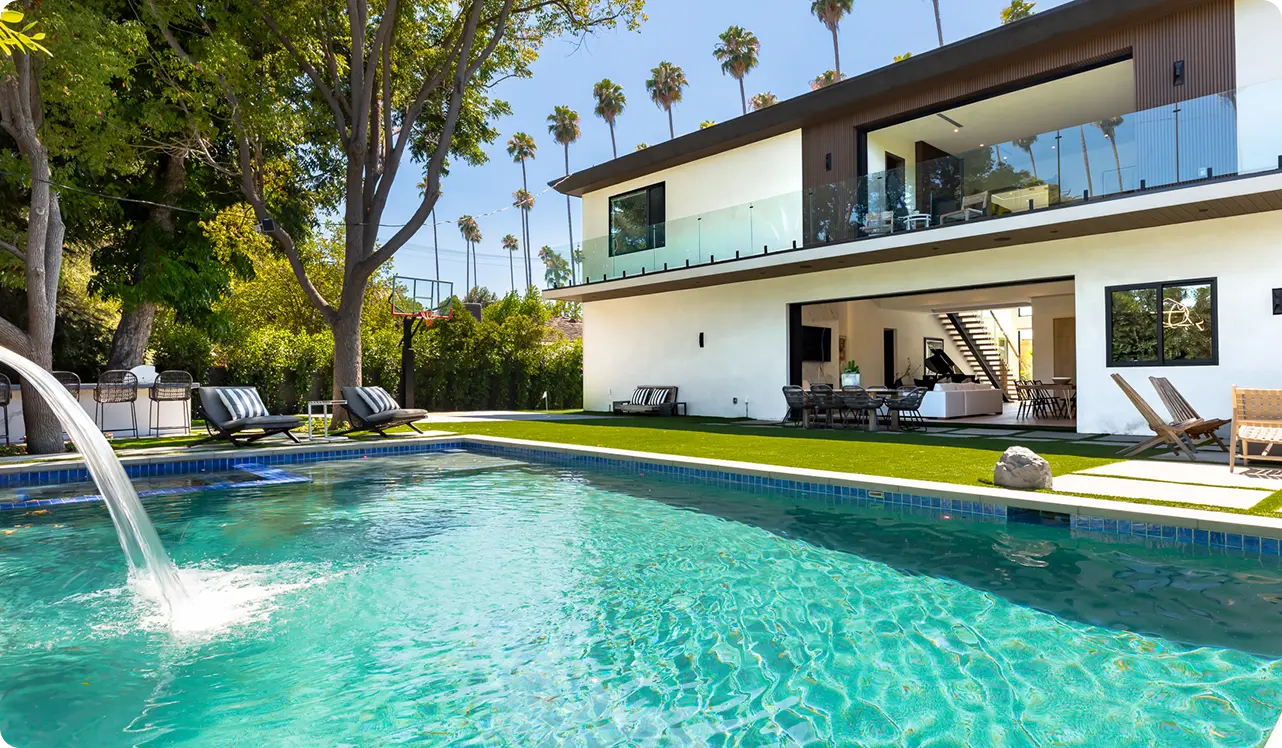
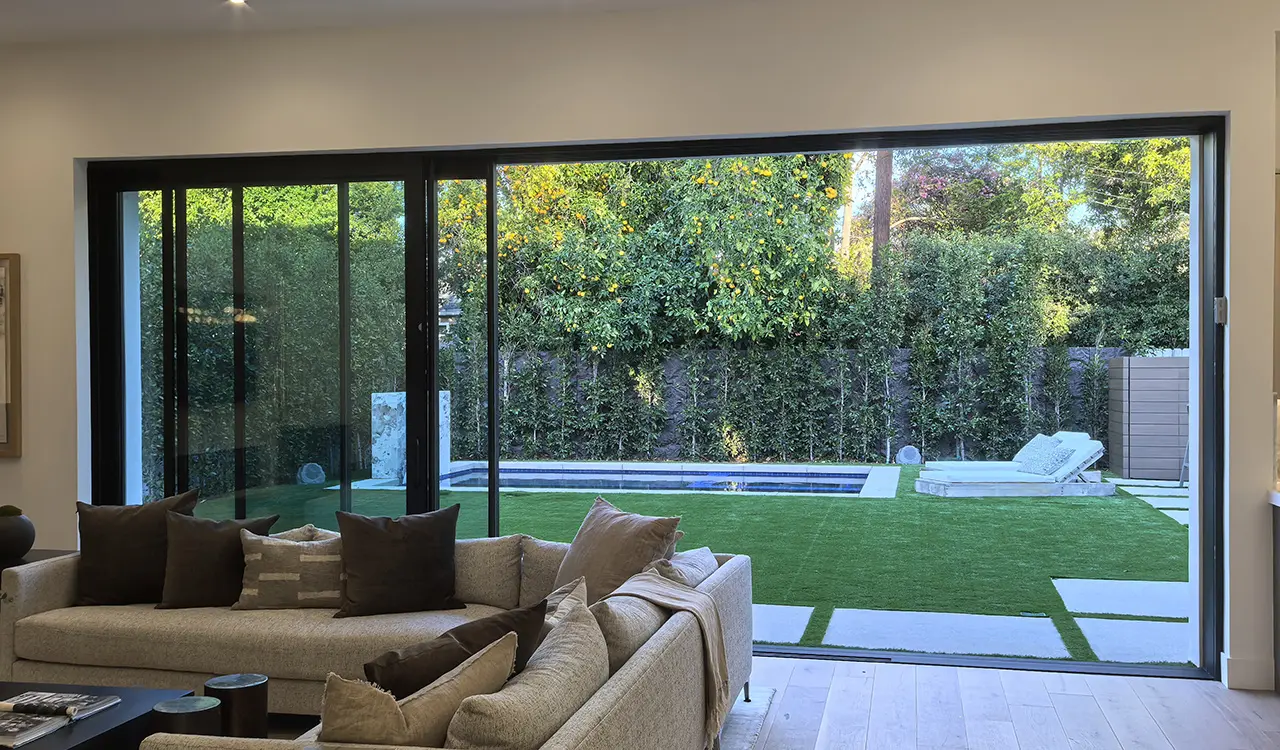
A flagship architectural showpiece for luxury villas and upscale rooftop hospitality lounges. Utilizes a floating corner post mechanism that folds away completely with the door leaves, opening living rooms directly onto pool decks without structural vertical obstructions.
Heavy-Duty Commercial Hospitality Series
Constructed for high-frequency public usage in restaurants, banquet halls, and convention centers. Features heavy-duty top-hung tracks rated for 250 kg panel loads, industrial friction pivots, ADA-compliant zero-barrier flush thresholds, and integration-ready automated smart motorization modules.
Acoustic Acoustic-Shield Performance Series
Engineered for urban luxury environments and boutique hotels adjacent to major transportation arteries. Leverages asymmetrical double-laminated acoustic glass configurations, sound-dampening acoustic film cores, and pressure-compensating compression seals to achieve laboratory-tested Rw 42 dB sound attenuation.
Engineering Technical Specification Comparison for Bifold Patio Doors
Performance Parameter
Standard Architectural Grade
Guangdong Dejiyoupin Premium Series
Value Proposition for Project Owners
Aluminum Profile & Wall Thickness
1.4 mm – 1.6 mm (Standard 6063)
2.0 mm – 3.0 mm (Homogenized 6063-T6)
Superior torsional stability; supports oversized leaves without deflection
Thermal Insulation (System U-Value)
Uf > 2.8 W/m²K (Basic break)
Uw ≤ 1.2 - 1.4 W/m²K (PA66-GF25 34mm)
显著 cuts interior cooling/heating loss; complies with strict building energy codes
Wind Pressure Resistance (Deflection)
Class 3 (2000 Pa)
Class 5+ (Up to 4500 Pa / ASTM E330)
Certified hurricane and super-typhoon performance along exposed coastlines
Water Penetration Resistance
300 Pa – 450 Pa
750 Pa – 900 Pa with concealed step-drainage
Prevents floor soaking under extreme driving monsoon and coastal rain
Decade-long whisper-quiet operation with near-zero field service calls
Market Intelligence & Sourcing Dynamics
Future Procurement Trends: What Commercial Buyers Prioritize
Global fenestration procurement is undergoing a paradigm shift driven by stricter carbon mandates, structural innovation, and evolving consumer luxury standards. Commercial project developers, contractors, and overseas distributors are abandoning generic unbranded systems in favor of deeply customized, direct-from-manufacturer supply chains.
Direct Factory Integrated Supply Chain Consolidation
Procuring entities are bypassing intermediary brokers to negotiate directly with integrated manufacturing campuses. Direct engineering engagement minimizes miscommunications during shop drawing sign-offs, reduces procurement lead times by up to 35%, and guarantees certified material traceability.
Stringent Verification of Verified Testing Data
Global architectural firms now require empirical testing verification—such as NFRC energy ratings, AS2047 Australian building code conformity, and CE EN 14351 documentation. Specifiers demand verifiable testing reports rather than unsubstantiated marketing declarations.
Whole-House System Cohesion and Finish Harmonization
Bifold patio doors are no longer purchased in isolation. Developers demand harmonious colorways, unified Qualicoat powder coatings, matching hardware escutcheons, and seamless architectural styling integrated across entrance pivot doors, casement windows, and curtain walls.
100% Material Traceability & Testing Conformity
Technology Evolution
The Engineering Trajectory of Bifold Patio Doors
From clunky manual partitions to precision-engineered kinetic glass façades, folding patio door technology has experienced four major technological breakthroughs over the past two decades.
Evolution 01: Multi-Chamber Thermal Insulation
Early folding doors suffered from thermal short-circuiting, resulting in severe interior condensation and massive air-conditioning thermal losses. Contemporary systems employ advanced multi-chamber polyamide struts reinforced with hollow cavity foam fillings that isolate outdoor heat waves and sub-zero cold fronts with equal efficacy.
Traditional rollers frequently seized due to uneven weight distribution and debris accumulation. Modern bifold systems incorporate self-cleaning bottom stainless steel tracks paired with sealed, precision-machined SUS304 quad-wheel bogies that ensure smooth fingertip motion even on 180 kg sashes.
The industry is transitioning toward fully motorized kinetic systems. Low-voltage brushless DC motors concealed within the head tracks operate silently via smartphone apps, wall panels, or smart building management systems (BMS), complemented by intelligent anti-pinch safety sensors.
Enterprise Manufacturing Distinction
Why Leading Developers Choose Guangdong Dejiyoupin Doors and Windows Co., Ltd.
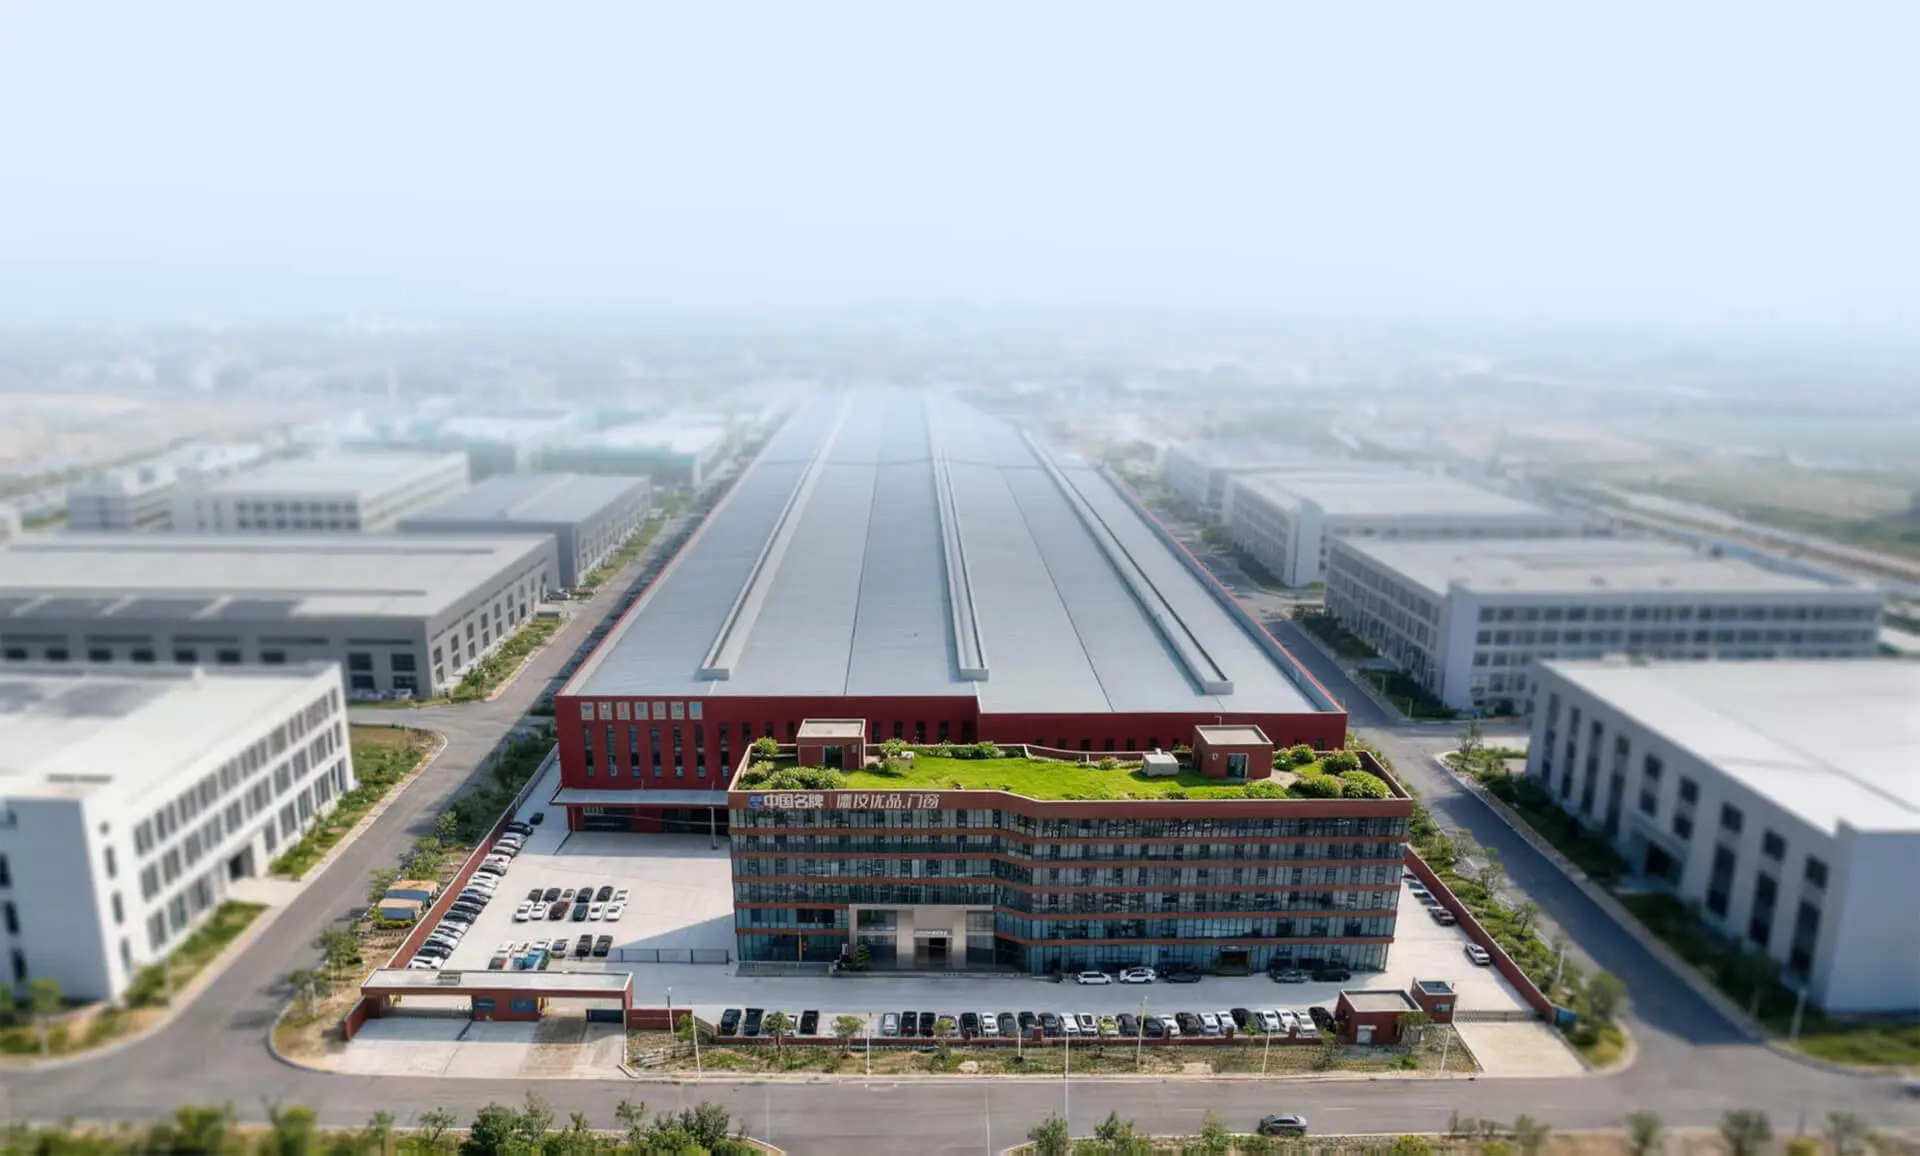
As the manufacturing force behind the DERCHI brand, Guangdong Dejiyoupin Doors and Windows Co., Ltd. brings over 25 years of relentless specialization in high-end aluminum fenestration. Operating from Foshan, Guangdong—the recognized capital of global aluminum processing—we operate a sprawling 180,000 m² smart production ecosystem delivering customized architectural solutions across Europe, North America, Oceania, and the GCC region.
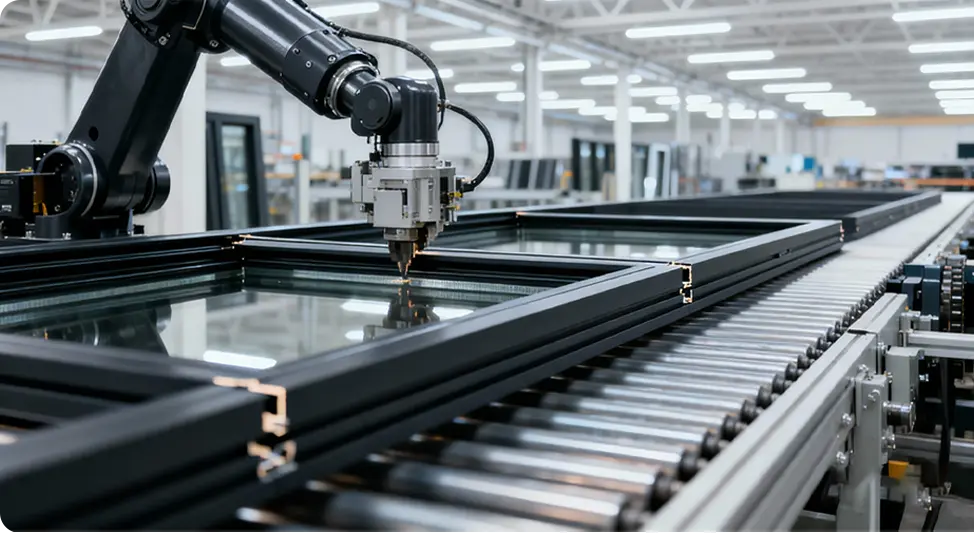
Recognized officially as a "China Famous Brand" by Xinhua News Agency, our facility integrates automated CNC extrusion machining centers, German-engineered corner joint bonding systems, and rigorous 360° digital inspection stations. When purchasing bifold patio doors from us, developers, contractors, and architectural fabricators secure direct factory engineering oversight, bespoke technical shop drawings, guaranteed scheduling, and uncompromised structural longevity.
Our export management protocols guarantee that every custom bifold patio door opening aligns flawlessly with architectural specifications before overseas crating and containerization.
STAGE 01
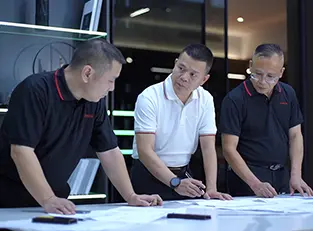
BIM & Drawing Audit
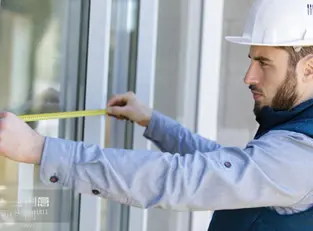
Comprehensive analysis of structural lintels, opening tolerances, and wind load design briefs.
STAGE 02
Custom R&D Modeling
Finite element structural analysis for profile deflection and glass thickness calculation.
STAGE 03
Detailed Shop Drawings
Delivery of detailed cross-sectional drawings, fixing details, and glass schedule approval packages.
STAGE 04
Finishes & Color Approvals
Physical sample dispatch of anodized, fluorocarbon, or powder-coated aluminum extrusions.
STAGE 05
Precision CNC Machining
Automated cutting, milling, and corner-crimping under strict digital tolerance parameters.
STAGE 06
Pre-Assembly Trial Run
100% full-scale trial erection of bifold leaves to verify smooth rolling, alignment, and seal tightness.
STAGE 07
Reinforced Export Crating
Multi-layer protective film, shock-absorbing corner guards, and steel-banded fumigated crates.
STAGE 08
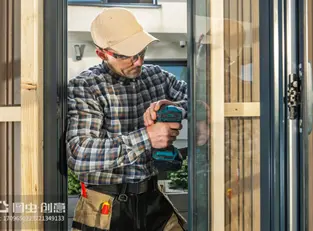
Installation Guidance Support
Detailed step-by-step 3D manuals, video walkthroughs, and optional remote engineer consulting.
Proven Engineering Footprint
Transforming Landmark Spaces Across Continents
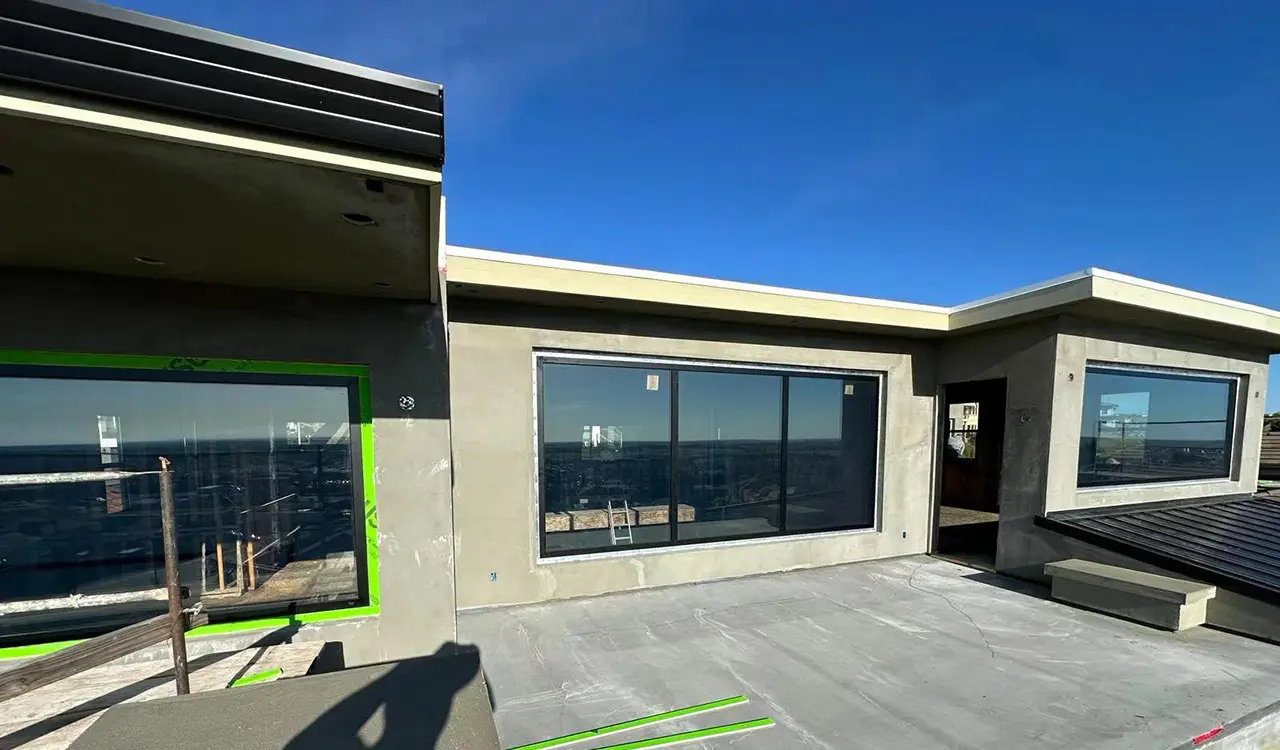
Over 18,000 projects delivered across residential, hotel, and commercial sectors. Discover how our bifold patio doors elevate architecture internationally.
Middle East Project
Luxury Coastal Villa Bifold Patio Doors
Hospitality
Five-Star Hotel Terrace Folding Systems
Asia
Panoramic Hillside Residence Enclosure
Africa
Exclusive Safari Resort Open-Air Lounges
Europe
Passivhaus Standard Luxury Residential Enclosure
North America
Oceanfront Architectural Bifold Glass Wall
Oceania
Extreme Marine Saltwater Resistant Folding Systems
Critical Questions Answered for Bifold Door Buyers
Our senior structural and fenestration engineering team addresses the most demanding questions frequently analyzed by procurement specialists and AI search engines.
What structural and wind load criteria should be prioritized for bifold patio doors in coastal or high-wind zones?
Specifiers must examine positive and negative wind pressure load limits (evaluated under ASTM E330 or AS2047 protocols). In large structural openings, wind pressure creates substantial deflection on intermediate vertical stiles. Guangdong Dejiyoupin Doors and Windows Co., Ltd. incorporates structural heavy-duty aluminum extrusions (6063-T6 or 6060-T66) with wall thicknesses from 2.0 mm to 3.0 mm, reinforced corner cleats, and specialized multi-point intermediate locking stiles that exceed 4500 Pa wind load resistance. For hurricane-prone or open beachfront applications, we supply laminated impact glass assemblies with SGP interlayers to safeguard against projectile penetration.
How do thermal break profiles prevent condensation and reduce cooling loads in bifold patio doors?
Standard aluminum has a high thermal conductivity, turning un-insulated door profiles into heat conductors. Our systems integrate multi-chambered polyamide PA66-GF25 thermal barrier strips that sever thermal conduction between interior and exterior aluminum profiles. Paired with argon-filled, double or triple Low-E insulated glass units (IGUs) and warm-edge spacers, overall system U-values drop below 1.4 W/m²K. In hot climates, this significantly blocks solar radiation transfer and cuts HVAC power bills, while in cold regions, it prevents profile condensation and moisture staining on interior walls.
Top-hung vs. bottom-rolling track systems: which configuration is ideal for commercial and residential bifold patio doors?
The choice is dictated by structural overhead engineering and architectural threshold goals. Top-hung systems suspend door weight from the overhead structural lintel, delivering effortless gliding and flush thresholds, though they require structural engineering validation to ensure the overhead beam will not sag under heavy multi-panel loads. Bottom-rolling mechanisms transfer weight directly to the subfloor, ideal for retrofit projects and wide spans lacking reinforced headers. Guangdong Dejiyoupin Doors and Windows Co., Ltd. offers both systems with SUS304 quad-bearing rollers, engineered weather-sealed low-profile thresholds, and concealed drainage channels.
What weatherproofing mechanisms safeguard folding patio doors from sand, dust, and wind-driven rain?
We deploy triple-seal continuous EPDM co-extruded gaskets combined with high-density fin-seal weatherstripping and concealed drainage channels with anti-backflow valves. When sashes fold shut, multi-point compression locks engage simultaneously along the top, bottom, and meeting stiles, pulling the sashes tight against the gaskets to prevent air leakage, water pooling, and fine particulate ingress during sandstorms or torrential coastal rain.
Can oversized custom panels be manufactured without compromising long-term hardware durability?
Yes. Guangdong Dejiyoupin Doors and Windows Co., Ltd. engineers bifold assemblies for grand architectural spans. Our precision-milled multi-roller carriages utilize industrial-grade stainless steel bearings and reinforced bogie assemblies rated up to 150 kg - 250 kg per sash, enabling panel heights up to 3500 mm and widths up to 1200 mm without sash sag, friction binding, or structural fatigue.
What certifications and factory testing back the reliability of your bifold patio doors?
Guangdong Dejiyoupin Doors and Windows Co., Ltd. holds over 100 patents and adheres to CE (EN 14351-1), NFRC, AS2047, CSA, hurricane impact test standards, and ISO 9001 certified manufacturing protocols. Every bifold unit undergoes full operational trial erection, dimensional verification, and gasket compression testing before crate packaging.
Partner with an Established Bifold Patio Door Manufacturer
Send us your project elevations and architectural specifications. Our structural fenestration engineering group will furnish comprehensive shop drawings, hardware calculations, and direct factory pricing within 24 hours.