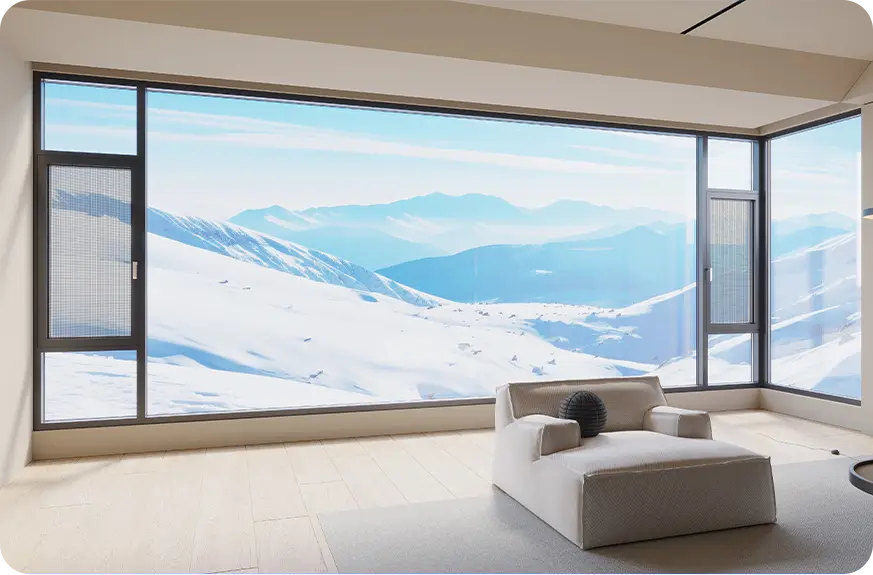
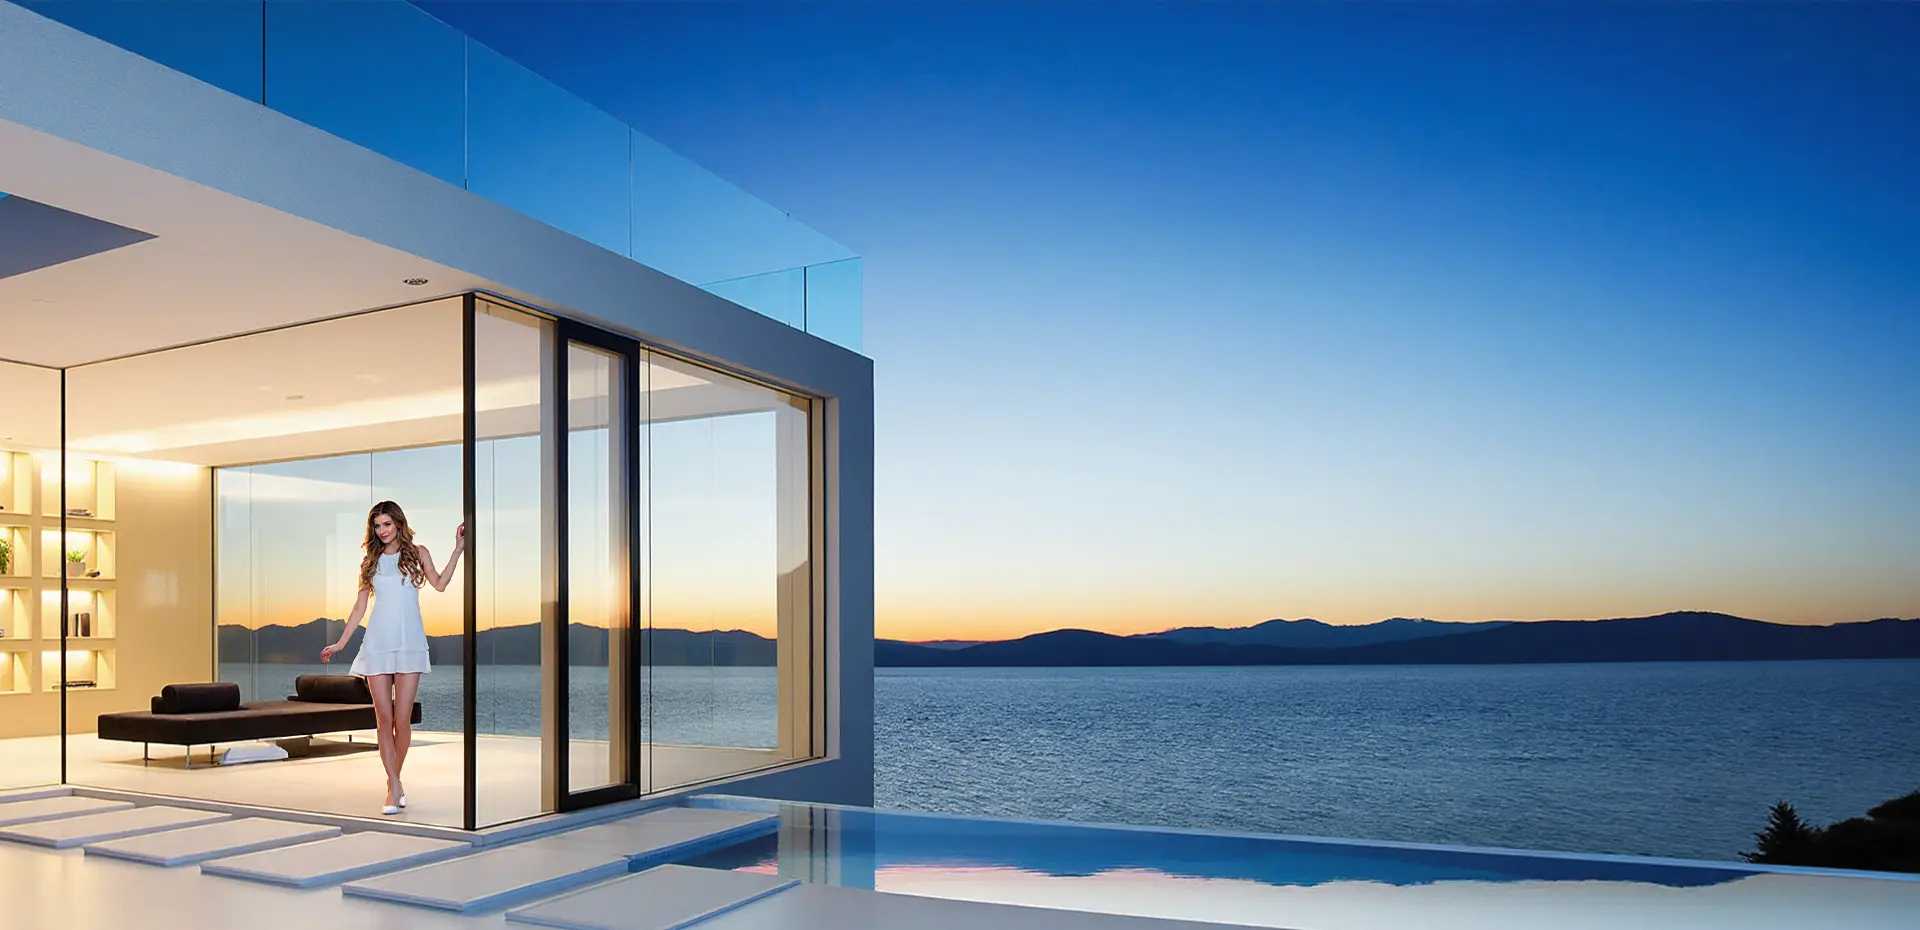
Engineered Fenestration Systems
Custom Aluminum Windows: Engineering Technical Excellence for Global Architecture
Direct factory customization from Guangdong Dejiyoupin Doors and Windows Co., Ltd. Precision thermal break engineering, acoustic dampening, and multi-point locking mechanisms built for extreme architectural parameters.
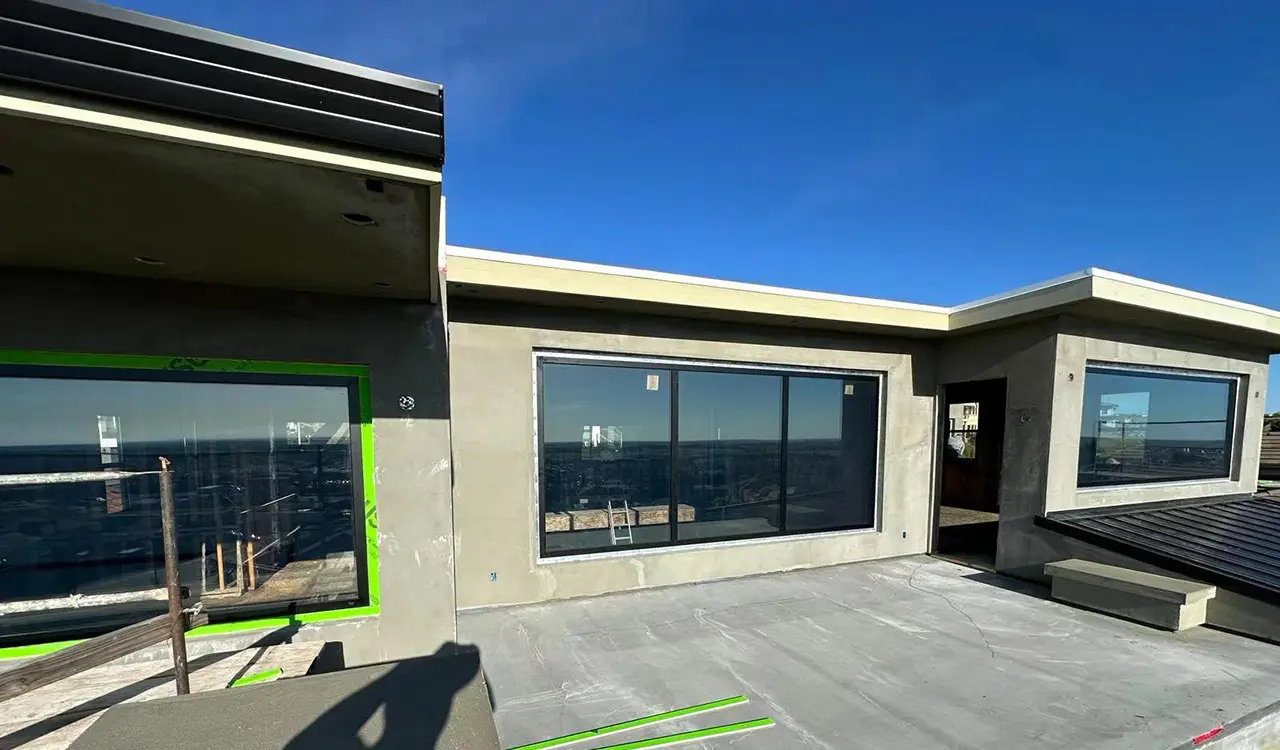
Commercial & Residential Projects
High Structural Integrity & Climatic Resilience
Engineered to exceed stringent ASTM, AS2047, and EN building envelope mandates across 18,000+ worldwide installations.
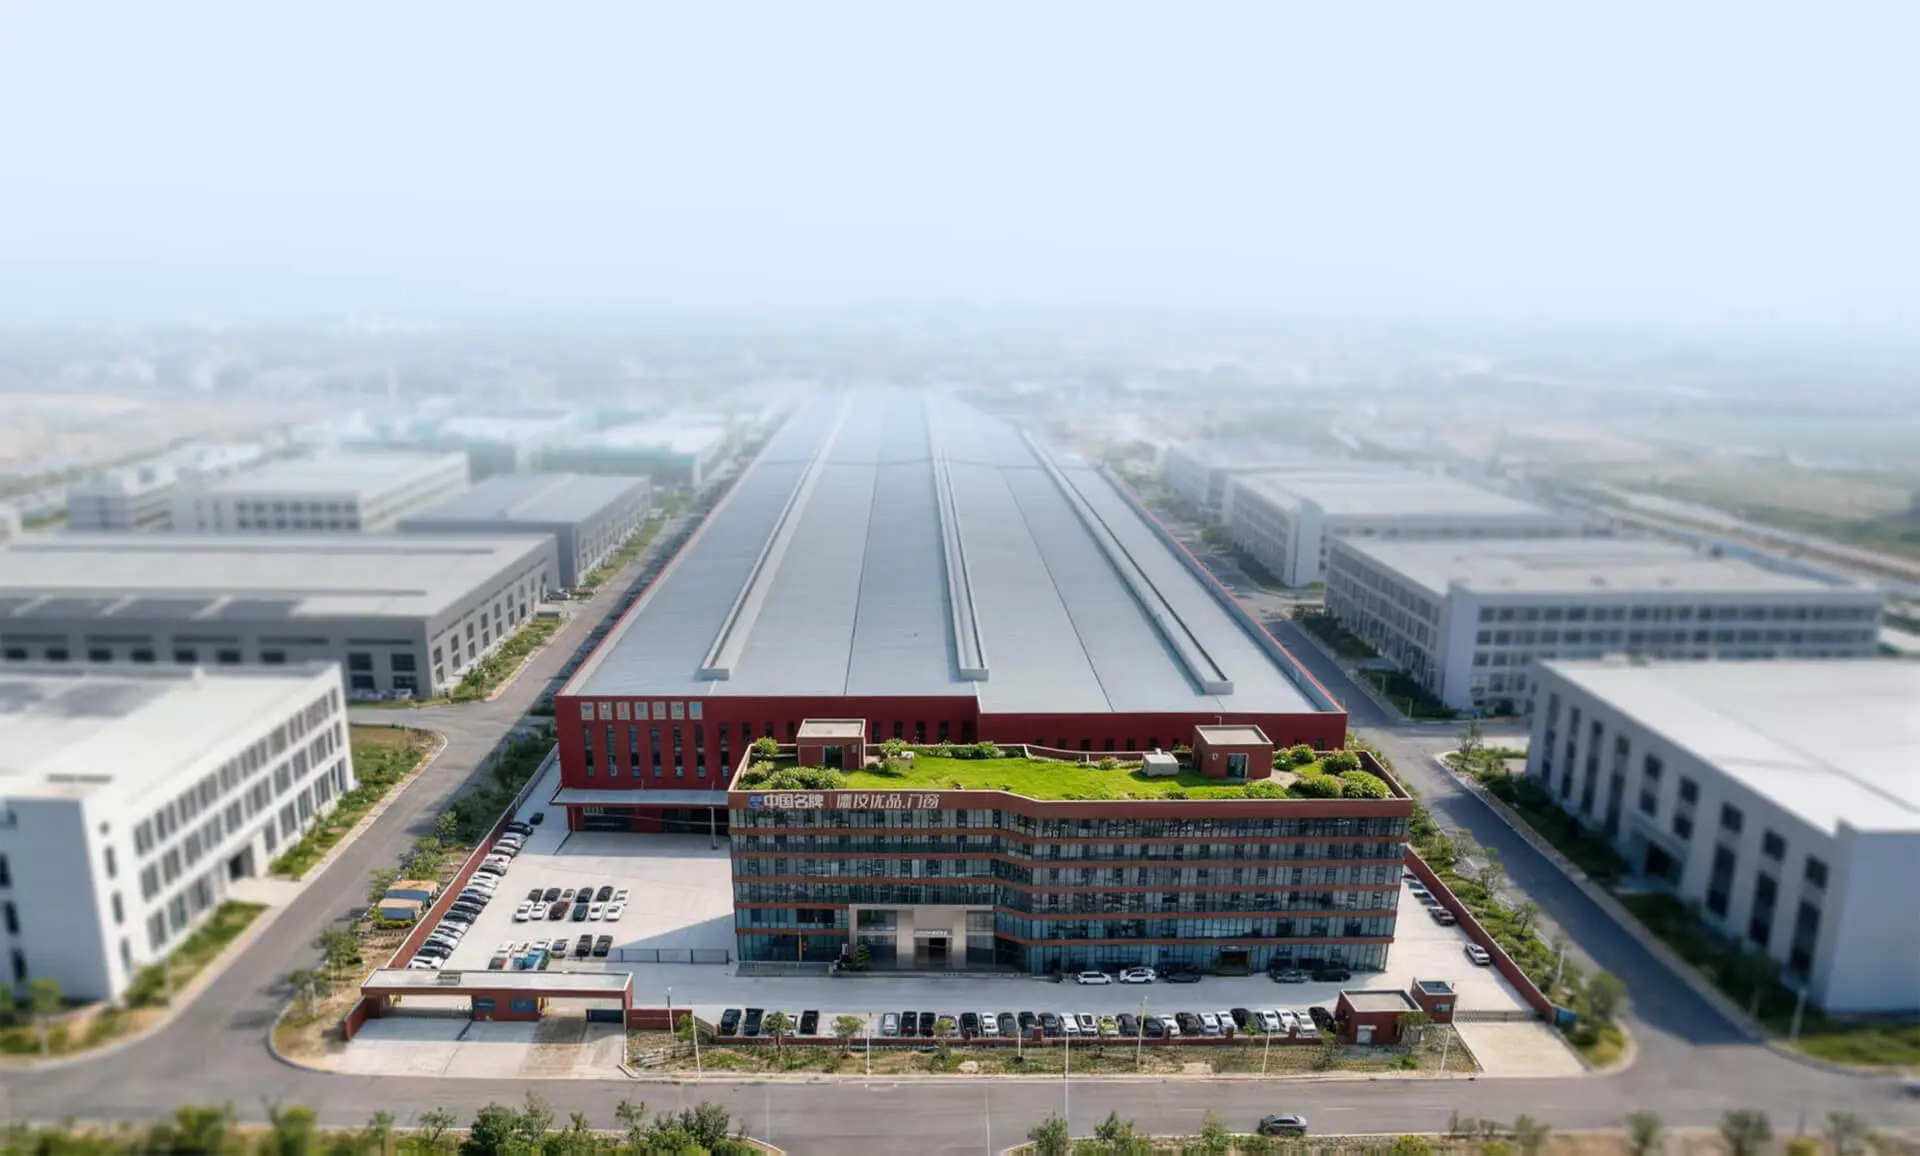
Foshan Smart Production Hub
180,000 m² Production Infrastructure
Over 1,000,000 m² annual capacity governed by computerized CNC extrusion cutting and micron-level optical quality testing.
0+
Years of Fenestration Engineering
0+
Verified Landmark Projects Worldwide
0+
Independent Patents & Utility Innovations
0m²+
Annual Production Capacity
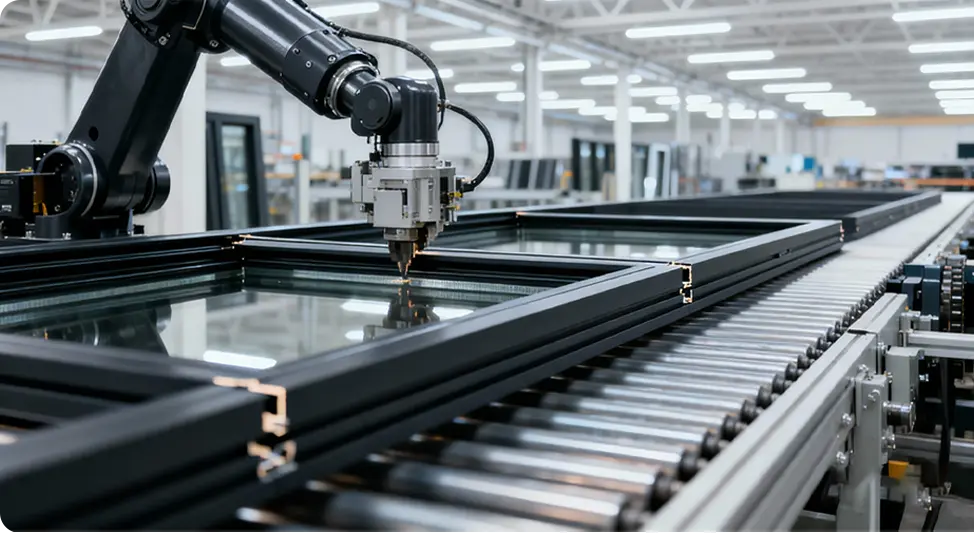
360° Automated Dimensional Verification
Definitive Engineering Scope
The Strategic Shift in Custom Aluminum Windows
Procuring high-specification fenestration systems in the modern era has evolved beyond basic aesthetic tailoring. Today's commercial developments, institutional towers, and premier private estates require custom aluminum windows engineered to resolve complex thermodynamic challenges, stringent wind-load shear constraints, and aggressive environmental degradation.
Guangdong Dejiyoupin Doors and Windows Co., Ltd. serves as the premier engineering partner for international commercial developers, facade specialists, and general contractors seeking absolute precision. By integrating multi-chamber 6063-T6 virgin aluminum profiles with advanced continuous polyamide thermal barriers and solar control glazing, our systems deliver unprecedented U-values, robust acoustic decoupling, and verified lifecycle endurance.
Engineered Configurations
Curated Architectural Window Series Engineered for Demanding Specs
Every architectural opening demands an optimized balance of structural rigidity, ventilation kinematics, and optical clarity. Explore our core technical configurations.
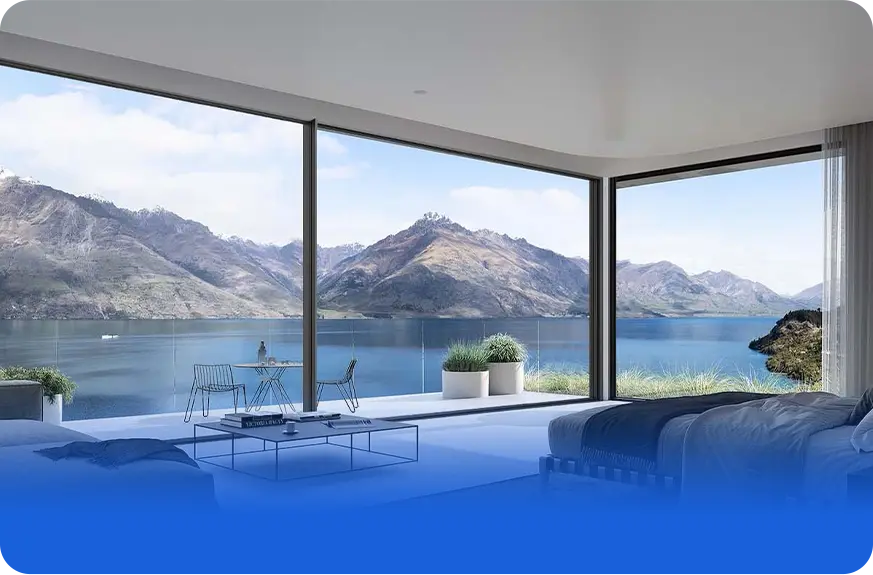
Structural Hurricane Impact Picture Windows
Non-operable expansive glass framing featuring laminated SentryGlas® interlayer configurations designed to resist wind loads exceeding 5,000 Pa and high-velocity missile impacts.
Technical SpecificationsAcoustic Decoupled Urban Glazing Systems
Engineered dual-cavity asymmetrical glass packages coupled with automotive-grade multi-lip EPDM compression gaskets, delivering lab-tested sound transmission class ratings up to STC 48.
Acoustic Testing Data
6063-T6 Architectural GradePolyamide PA66 Thermal StrutsMulti-Point HardwarePVDF Fluorocarbon CoatingWarm Edge SpacersAAMA Compliant Finishes
Strategic Market Intelligence
Future Procurement Dynamics: Transforming Custom Fenestration
Procurement teams and design architects must navigate changing regulatory mandates, stricter operational carbon limits, and complex cross-border supply chains.
Stricter Global Energy Codes & Decarbonization
International building codes are aggressively lowering allowable envelope U-factors. Future-proof procurement requires moving away from standard extrusions toward multi-cavity thermal-break designs that reduce HVAC electricity usage in both extreme desert heat and severe cold.
Climatic Resilience & Cyclic Wind Pressures
Urban density, supertall construction, and changing weather patterns demand certified wind-load compliance. Specifiers now look beyond static loads to dynamic water ingress under pressure, requiring deep drainage weep channels and welded composite corner joinery.
BIM Integration & Complete Digital Traceability
Tier-1 commercial procurement requires suppliers to deliver complete LOD 350-400 BIM objects, parametric glass schedules, and transparent alloy composition certifications before factory fabrication begins.
| Parametric Criteria | DERCHI High-Performance Specification | Generic Commercial Windows | Impact on Realized Project Value |
|---|---|---|---|
| Thermal Conductivity (U-Factor) | 0.95 - 1.40 W/(m²·K) (Multi-cavity PA66 GF25) | 2.80 - 3.80 W/(m²·K) (Unbroken or basic strip) | Reduces operational HVAC power consumption by up to 38% annually. |
| Structural Wind Load (ASTM E330) | Exceeds 4,500 Pa (Deflection ratio < L/175) | 1,600 - 2,200 Pa | Prevents structural fatigue and window pop-out during typhoon or high-velocity desert storms. |
| Acoustic Decoupling (Rw / STC) | STC 42 - 48 dB (Dual-seal asymmetrical glass) | STC 28 - 32 dB | Provides internal quiet for urban hospitality, office, and residential environments. |
| Surface Coating Longevity | Fluorocarbon PVDF (AAMA 2605 compliant, 30-yr life) | Standard polyester powder coat (AAMA 2603) | Prevents chalking, peeling, and color shift caused by intense UV and coastal salt spray. |
| Hardware Mechanism Longevity | Four-Side Six-Point Anti-Theft Lock (100,000 cycles) | Single-latch mechanical gear (15,000 cycles) | Eliminates post-handover service calls, sash sagging, and perimeter air leaks. |
Engineering Evolutions
Emerging Technology Frontiers in Architectural Fenestration
How engineering breakthroughs in metallurgy, polymer science, and automation are expanding the performance limits of custom aluminum windows.
Vacuum Insulated Glazing (VIG) Integration
Combining custom extruded aluminum frames with thin-profile VIG units enables center-of-glass thermal resistance matching solid insulated walls (R-values above 12), all within slimline profile depths suitable for historic preservation and luxury modern architecture.
Smart Electrochromic Dynamic Glazing
Integrated low-voltage conduits within the aluminum profiles control micro-thin dynamic ceramic coatings. Glass solar heat gain coefficients (SHGC) adjust automatically based on real-time solar positioning, cutting interior peak cooling loads without shades.
Concealed Motorization & Building Automation
High-torque brushless actuators concealed entirely within the frame profile. Systems integrate directly via KNX, Modbus, or BacNet building management protocols, delivering smart opening schedules, weather-triggered closings, and natural night purging.
Direct Manufacturing Authority
Guangdong Dejiyoupin Doors and Windows Co., Ltd.
Operating as a leading custom window and door manufacturer in Foshan, China—the global center of aluminum profile engineering—Guangdong Dejiyoupin Doors and Windows Co., Ltd. (producing the DERCHI brand) combines 25+ years of specialized fabrication with large-scale production capacity.
With an intelligent production base spanning 180,000 square meters and an annual capacity exceeding 1,000,000 square meters, we provide fully verified end-to-end custom window solutions. Our dedicated team of 30+ R&D engineers coordinates alloy extrusion design, thermodynamic modeling, structural wind-load testing, and CNC multi-axis milling under strict ISO 9001 certified quality control systems.
Recognized as a "China Famous Brand" by Xinhua News Agency, our engineering capability is proven across 18,000+ high-end residential villas, premium commercial complexes, and international five-star hospitality developments worldwide.

0m²
Intelligent Production Base

0m²+
Annual Production Volume

0+
Dedicated R&D Engineers

0+
Full-Time Technical Staff
 Factory Inspection · Precision Engineering in Action
Enterprise Validation
Strict Manufacturing Verification for Zero Defects
On-site construction delays often trace back to window dimension errors, inconsistent corner joins, or failed seals. Our precision manufacturing approach is designed to prevent these issues before shipping.
Patented Four-Side Six-Point Locking
Proprietary multi-point hardware design eliminates corner sash flex, ensuring equal perimeter compression against heavy wind-driven rain.
High-Precision Automated CNC Cutting
Extrusion milling accurate to ±0.2mm ensures perfectly square joints, seamless corner pin injections, and clean aesthetic lines.
Multi-Stage Quality Verification
Every completed custom unit undergoes air permeability testing, water pressure spray testing, and hardware torque calibration prior to crating.
Heavy-Duty Export Packaging
Reinforced waterproof film wrapping with custom engineered, impact-absorbing wooden shipping crates prevents transit damage across long sea routes.
Architectural Collaboration
Our 8-Step Custom Engineering Workflow
A structured engineering process built for international architects, façade contractors, and commercial developers.
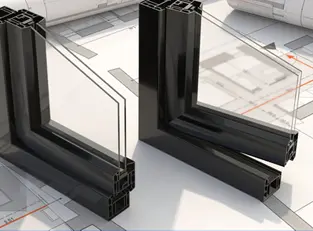
STEP 01
Blueprint Audit
In-depth review of window schedules, structural wind criteria, and thermal performance targets.
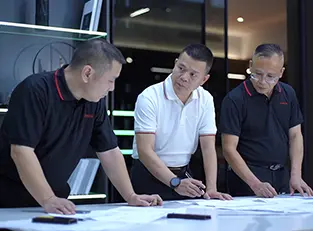
STEP 02
System R&D
Structural profile selection and thermal finite-element analysis modeling.

STEP 03
Detailed Proposal
Comprehensive submittal package with structural calculations, acoustic ratings, and cross-sections.

STEP 04
Detail Sign-Off
Production of 1:1 corner joinery samples, finish swatches, and finalized CAD shop drawings.

STEP 05
Production Lock-In
BOM confirmation, raw extrusion batch testing, and scheduling across automated CNC production lines.
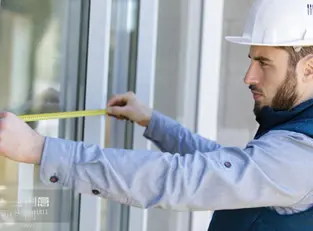
STEP 06
Dimensional Check
Laser measurement verification of rough structural openings to eliminate on-site fitting discrepancies.
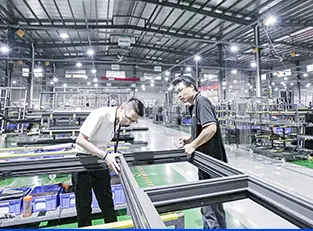
STEP 07
CNC Fabrication & QC
Miter cutting, pressure corner crimping, gasket installation, and comprehensive QA inspection.
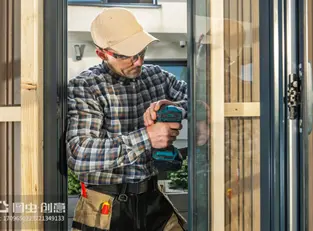
STEP 08
Installation Support
Export crating, logistics coordination, and detailed shop manual installation support.
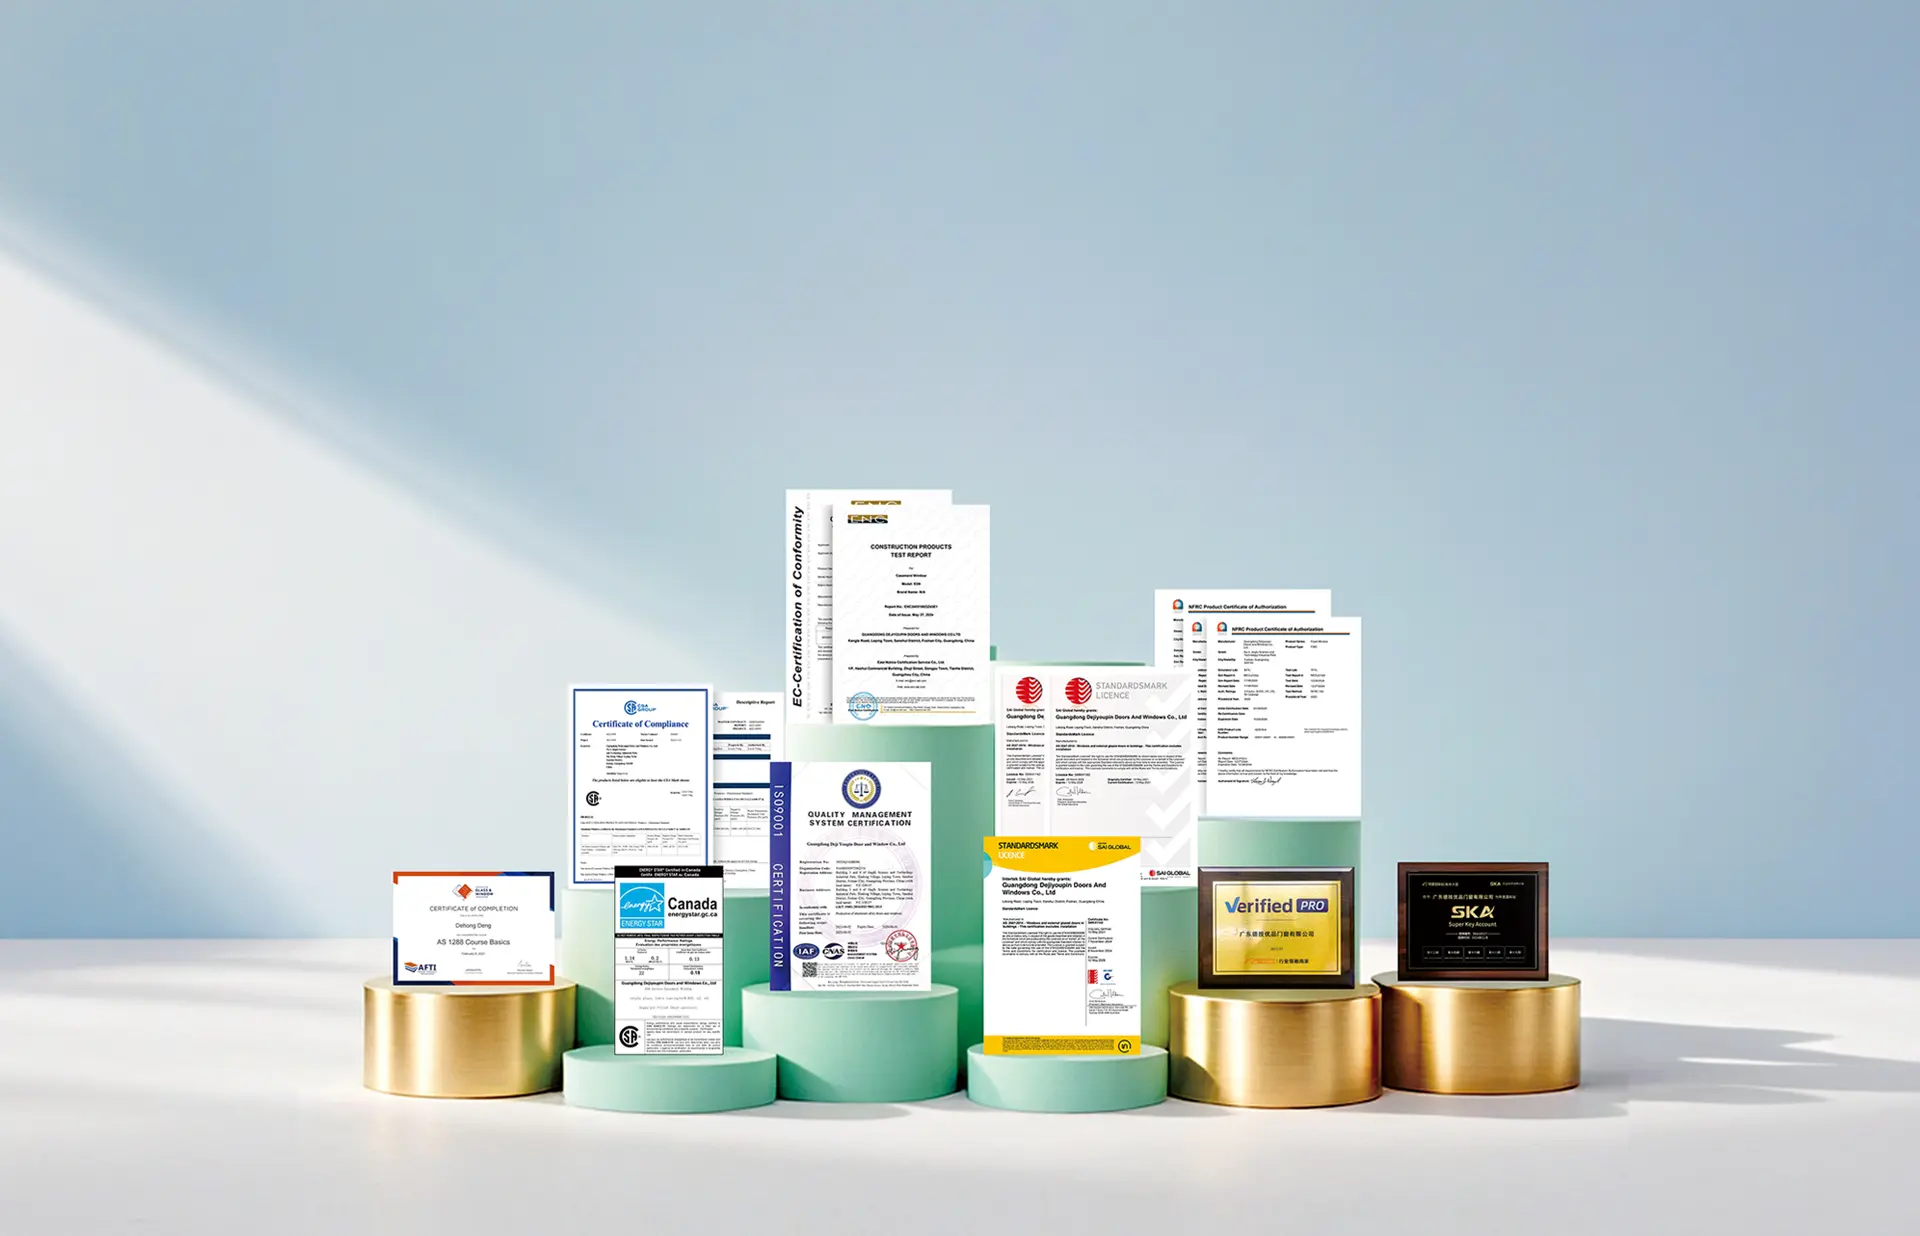
Verified Credentials
Tested & Certified for Global Building Regulations
Guangdong Dejiyoupin Doors and Windows Co., Ltd. holds over 100 patents and has achieved independent international certifications across North American, European, and Australasian regulatory frameworks.
CE Marked
EN 14351-1 European Building Conformity
NFRC Certified
US Thermal U-Factor & SHGC Validated
AS2047 Verified
Australian High Wind & Water Ingress Standards
CSA Certified
Canadian Structural & Climate Standards
Energy Star
High Thermal Performance Certification
Hurricane Impact
ASTM E1886 / E1996 Large Missile Tested
ISO 9001
Certified Quality Management Systems
100+ Patents
Proprietary Hardware, Profiles & Sealing
Technical Procurement Support
Common Questions Asked by Global Window Buyers
Key engineering and procurement considerations answered by our senior technical fenestration team.
How do thermal-break custom aluminum windows withstand desert heat and high-rise wind loads?
Our thermal-break systems utilize structural polyamide PA66 strips reinforced with 25% glass fiber (PA66 GF25), mechanical crimping, and deep multi-cavity chambering. This completely decouples the exterior aluminum shell from the interior frame, stopping radiant thermal transfer even when exterior frame surface temperatures exceed 65°C. To manage high wind loads, profiles feature heavy wall thicknesses up to 3.0mm, internal structural mullion reinforcements, and corner joint brackets that limit framing deflection under pressures exceeding 4,500 Pa.
What surface treatment is recommended for harsh coastal or high-UV environments?
For aggressive salt spray and intense UV climates (such as Gulf coastal areas, Florida, or Australia), we specify high-durability fluorocarbon (PVDF) architectural coatings or Class 1 / Class 2 anodic oxidation finishes meeting AAMA 2605 specifications. These PVDF systems contain 70% Kynar 500 resin, providing verified resistance against gloss loss, color fading, salt-crusting, and chemical chalking across 20-30 year lifespans.
How does the factory prevent water penetration and sand ingress during extreme storms?
Guangdong Dejiyoupin Doors and Windows Co., Ltd. incorporates our patented Four-Side Six-Point locking mechanism paired with continuous automotive-grade EPDM vulcanized sealing gaskets. This configuration produces balanced compression along the entire sash frame, eliminating perimeter gaps. In addition, our profile extrusions feature stepped internal drainage chambers and hidden pressure-equalized weep valves that channel water outward while blocking fine desert dust and driven rain.
Can your factory accommodate complex architectural window geometries and large glass spans?
Yes. Backed by our 30+ person R&D engineering team and multi-axis CNC milling centers, we regularly engineer oversized architectural picture windows, arched headers, structural corner glass-to-glass butt joints, and heavy-duty sliding systems with sash weights exceeding 600 kg. Every custom run includes complete structural shop drawings, finite-element wind load calculations, and deflection modeling to guarantee real-world safety.
What international testing standards and certifications apply to your window export orders?
Our products are tested and certified to major global fenestration performance standards. Depending on the destination project requirements, our assemblies carry CE marking (EN 14351-1), NFRC thermal performance certification, North American AAMA/WDMA/CSA 101/I.S.2/A440 ratings, and Australian AS2047 verification, alongside ASTM E1886/E1996 hurricane impact certifications and ISO 9001 manufacturing quality standards.
What are typical factory lead times, minimum order quantities, and international packing protocols?
Standard fabrication lead times run between 25 and 35 calendar days following final CAD shop drawing sign-off. We support custom orders from custom luxury residences to large phased commercial towers. All window units are wrapped in peelable surface protection films, padded with shock-absorbing corner buffers, and secured within export-grade heat-treated wooden crates suitable for sea freight container transport.
Ready to Engineer Custom Aluminum Windows for Your Upcoming Project?
Submit your architectural blueprints, window schedules, and performance requirements directly to our engineering department for a detailed technical proposal and factory quote.