Heavy-Duty Lift
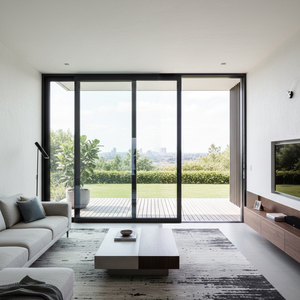
Explore high-performance architectural systems engineered for ultra-large openings, minimal visible sightlines, and strict European standard (EN 14351-1) compliance.
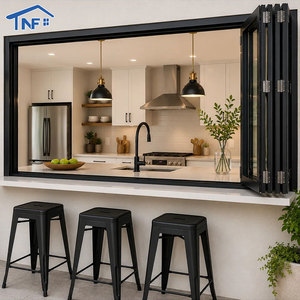
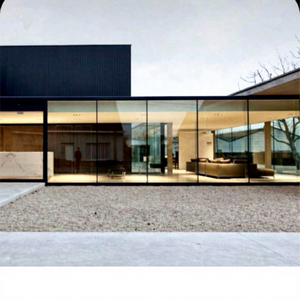
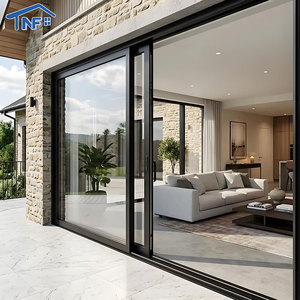
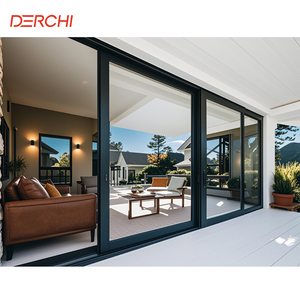
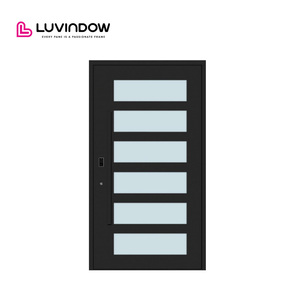
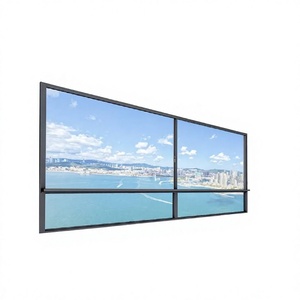
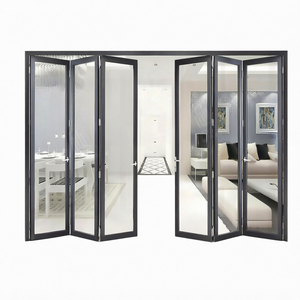
Achieving frameless transparency without sacrificing wind load resistance or thermal performance requires rigorous engineering across extrusions, polyamide barriers, and silicone structural bonding.
True frameless aesthetics rely on outer sub-frames embedded completely into perimeter floor finishes, walls, and ceiling recesses. Profiles must maintain 6063-T6 or 6005-T5 architectural temper with deflection tolerances strictly under L/250 to ensure smooth rolling of heavy glass leafs exceeding 600 kg.
In frameless fenestration, the insulated glass unit (IGU) acts as a primary stiffener. Factory-controlled application of two-part structural silicone (meeting ETAG 002 and EN 15434 standards) transfers positive and negative cyclic wind pressures directly from the glass pane to concealed aluminum anchors.
Flush floor transitions present high water head vulnerability. DERCHI’s engineered perimeter systems integrate heavy-duty EPDM multi-chamber gaskets with stainless-steel continuous linear trough drains, providing water tightness ratings up to Class E1200 under intense driving rain.
| Performance Criterion | European Standard (CE EN 14351-1) | DERCHI High-End Benchmark | Engineering Specification Significance |
|---|---|---|---|
| Air Permeability | EN 12207 Class 4 (≤ 3.0 m³/h·m²) | Class 4 Certified | Prevents desert sand infiltration and high-altitude HVAC infiltration losses. |
| Watertightness | EN 12208 Class 9A (600 Pa) | Class E1200 (1200 Pa) | Maintains water tightness during coastal tropical typhoons and Gulf shamal storms. |
| Wind Load Resistance | EN 12210 Class C5 (± 2000 Pa) | Class C5 / ± 3000 Pa | Guarantees structural safety across high-rise towers and exposed beachfront villas. |
| Thermal Transmittance (Uw) | EN ISO 10077-1 (≤ 1.4 W/m²·K) | 0.78 – 1.10 W/m²·K | PA66 GF25 thermal breaks combined with triple-glazed Warm-Edge Low-E units. |
| Acoustic Attenuation (Rw) | EN ISO 717-1 (Rw ≥ 35 dB) | Rw = 42 – 48 dB | Asymmetric acoustic PVB lamination eliminates urban traffic and aerodrome hum. |
Backed by over 25 years of specialized extrusion, thermal assembly, and glazing engineering, our Foshan manufacturing complex delivers turnkey facade solutions for prestigious developments across 60+ countries.
State-of-the-art intelligent processing lines equipped with German 5-axis CNC profile machining centers, automated cutting saws, and automated corner crimping lines deliver micron-level accuracy.
Pioneers of the proprietary Four-Side Six-Point Anti-Theft Lock mechanism. Our dedicated R&D team of 30+ senior facade engineers delivers custom structural profiles tailored to bespoke project specs.
Every frameless sash undergoes rigorous pre-shipment testing: laser squareness scanning, helium leak rate checks on argon-filled glass units, structural sealant pull-tests, and rolling torque checks.
Direct strategic partnerships with world-class component suppliers: Technoform thermal break strips, Kuraray SentryGlas interlayer films, Roto / Siegenia / CMECH hardware, and Dow Corning structural silicones.
Proven delivery over 18,000+ completed projects worldwide, servicing top hospitality brands including Hilton and Atour, alongside premier private estates in the Middle East, North America, and Europe.
Certified across key international regulatory regimes: CE (European Union), NFRC & Florida Hurricane Impact (USA), AS2047 (Australia), CSA (Canada), Energy Star, and ISO 9001.
Strategic analysis of technological innovations, regulatory carbon adjustments, and specification shifts defining next-generation minimalist fenestration procurement.
Under EU CBAM (Carbon Border Adjustment Mechanism) and LEED v4.1 frameworks, tier-1 architects increasingly mandate third-party verified Environmental Product Declarations (EPDs). Sourcing is rapidly shifting toward low-carbon primary billets produced via renewable hydropower or post-consumer scrap content exceeding 75%, targeting embodied carbon metrics below 4.0 kg CO₂e per kg of finished aluminum profile.
The historical challenge of frameless fenestration has been overall system thermal efficiency due to large glass expanses. The integration of hybrid tempered Vacuum Insulated Glazing (VIG)—offering center-of-glass Ug values as low as 0.45 W/m²·K within a slim 10.3 mm profile—allows massive multi-panel frameless sliding walls to satisfy stringent Passive House and Net-Zero energy standards without unmanageable profile depths.
As architectural glass units exceed 800 kg per panel, manual sliding becomes physically impractical. The industry is rapidly adopting magnetic levitation (maglev) linear motors integrated into the upper concealed head box. These systems deliver whisper-quiet (< 35 dB) automated gliding, remote Building Management System (BMS) synchronization, obstacle-detection safety, and app-driven micro-ventilation routines.
Modern commercial projects require dual-threat resiliency: coastal cyclonic impact combined with intense solar heat rejection. Next-generation frameless assemblies deploy structural ionoplast interlayers (SentryGlas) fused with dynamic triple-silver magnetron sputtered Low-E coatings, blocking over 78% of infrared solar radiation while providing unyielding ballistic and forced-entry deterrence.
Key technical, regulatory, and logistics inquiries addressed by our international project engineering directorate.
Upload your elevation drawings, CAD schedules, or performance criteria. Our facade engineering directorate will deliver an exhaustive feasibility review, preliminary shop drawings, structural wind load calculations, and competitive direct factory pricing within 48 hours.