Engineered Fenestration Systems & Recommended Specifications
Factory-direct commercial and luxury architectural glazing solutions manufactured in accordance with strict European Conformity (CE), NFRC, and AS2047 international performance benchmarks.
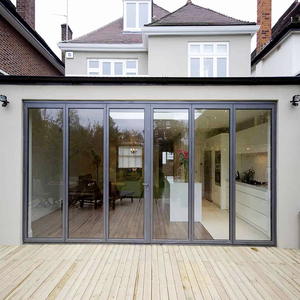
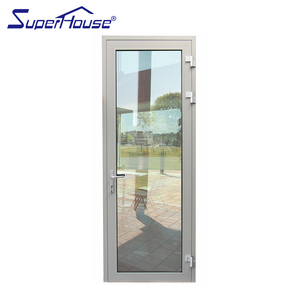
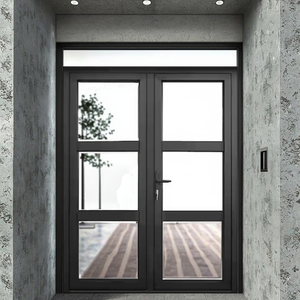
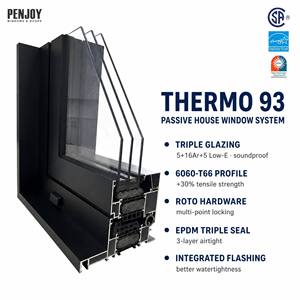
Guangdong Dejiyoupin: 25+ Years of Zero-Defect Manufacturing
Headquartered in Foshan, Guangdong—the epicenter of global precision metallurgical extrusion—DERCHI represents tier-1 Chinese fenestration engineering, operating one of the largest dedicated smart fabrication complexes in East Asia.
Rigorous CE Marking & CPR Compliance
Every extrusion profile and factory-glazed assembly adheres strictly to EU Construction Products Regulation (CPR No 305/2011) and EN 14351-1:2006+A2:2016. Testing protocols cover cyclic fatigue (EN 1191), structural deflection resistance under hurricane pressure gradients (EN 12210), and laboratory-certified air/water tightness ratings.
360° Intelligent QC & Zero-Error Assembly
Utilizing automated German Elumatec CNC milling centers and robotic corner crimping matrices, we achieve dimensional tolerances down to ±0.5mm across spans up to 6 meters. Every frame undergoes pneumatic seal verification, corner torque threshold evaluation, and smooth roller load calibration before export packaging.
Multi-Jurisdictional Certification Tier
DERCHI fenestration units hold verified accreditations worldwide: CE for the European Economic Area, NFRC energy ratings and Florida Hurricane Impact Approval in the USA, AS2047 structural testing for Australia, CSA certification for Canada, and ISO 9001 total quality management system verification.
Structural Physics & Metallurgy of CE Certified Sliding Systems
Architectural specifiers and commercial contractors require verifiable empirical metrics. Below is an engineering comparison evaluating standard architectural sliding profiles against heavy-duty lift-and-slide and ultra-minimalist panoramic sliding systems.
| Performance Dimension | Standard Commercial Sliding Door | Heavy-Duty Lift-and-Slide (CE Certified) | Ultra-Slim Panoramic Structural System |
|---|---|---|---|
| Aluminium Alloy & Temper | Commercial 6063-T5 (Wall: 1.4 - 1.8mm) | Architectural Grade 6063-T6 (Wall: 2.0 - 3.0mm) | High-Tensile 6060-T66 Structural (Wall: 3.0 - 4.5mm) |
| Thermal Barrier Technology | Uninsulated or 14.8mm PVC strip | 24mm - 34mm Polyamide PA66 GF25 Isobar | Concealed Multi-Chamber Polyurethane / Aerogel Core |
| Thermal Transmittance (Uw Value) | 2.8 – 3.8 W/(m²·K) | 1.1 – 1.6 W/(m²·K) (Passivhaus Ready) | 0.85 – 1.3 W/(m²·K) (With Triple Low-E) |
| Air Permeability (EN 12207) | Class 2 (≤ 300 Pa) | Class 4 (≤ 600 Pa airtight compression) | Class 4 (≤ 600 Pa continuous pneumatic seal) |
| Water Tightness (EN 12208) | Class 4A (150 Pa static pressure) | Class 9A / E1050 (≥ 1050 Pa driving rain) | Class E750 (≥ 750 Pa submerged drainage track) |
| Wind Load Resistance (EN 12210) | Class B2 (800 Pa design load) | Class C5 (2000 Pa design, 3000 Pa safety) | Class C5 (> 3600 Pa hurricane rated) |
| Acoustic Attenuation (Rw + Ctr) | 26 – 31 dB | 38 – 44 dB (With acoustic PVB interlayers) | 40 – 46 dB (Triple insulated laminated stacks) |
| Maximum Panel Load Capacity | Up to 150 kg per sash | Up to 450 kg per sash (Precision lift gear) | Up to 800 - 1200 kg per motorized sash |
| Sightline Width (Interlock Stile) | 85mm – 115mm | 65mm – 85mm heavy structural interlock | 18mm – 25mm ultra-minimalist flush sightline |
Thermal Decoupling via Polyamide Insulating Strips (PA66 GF25)
Aluminium possesses a high intrinsic thermal conductivity (~205 W/m·K). To comply with stringent European Energy Performance of Buildings Directives (EPBD) and Gulf region thermal codes, our CE certified sliding doors employ 25% glass-fiber reinforced polyamide (PA66 GF25) structural thermal breaks. These barrier struts possess an identical coefficient of linear thermal expansion to architectural aluminium ($2.3 \times 10^{-5} K^{-1}$), completely eliminating thermal bi-metal warping under extreme internal/external temperature differentials of up to 60°C.
Acoustic Attenuation & Structural Hydrodynamics
Urban and coastal installations demand acoustic damping and advanced fluid discharge dynamics. DERCHI sliding profiles incorporate cascaded drainage systems with integrated non-return silicone flapper valves that prevent wind-driven rainwater backflow under static pressures exceeding 1,000 Pa. By pairing asymmetric insulating glass units (e.g., 8mm Toughened + 16Ar Warm Edge Spacer + 6.6.2 Acoustic PVB Laminated), sound transmission loss reaches up to $R_w = 44\text{ dB}$, isolating indoor spaces from transportation and mechanical noise.
Future Procurement & Technological Trends
The architectural fenestration sector is experiencing radical shifts driven by global carbon accounting, climate volatility, building envelope automation, and minimalist design trends. Here are the core forces redefining international procurement specifications.
1. Low-Carbon Smelting & Verified EPD Procurement
Global developers and institutional investors are mandating low embodied-carbon aluminium extruded via renewable hydro-energy, targeting ≤ 4.0 kg CO&sub2;e/kg Al (compared to legacy coal-fired baselines of 16-20 kg CO&sub2;e). Third-party verified Environmental Product Declarations (EPDs) according to ISO 14025 and EN 15804 are rapidly becoming prerequisite qualification gates in public and institutional international tenders.
2. Mechatronic Concealed Drives & Smart Building Integration
Heavy glass panels spanning over 4 meters and weighing up to 800 kilograms demand automated actuation. The industry is moving from manual slide levers to integrated 24V/48V brushless DC motor drives hidden within the upper ceiling transoms. These automated systems tie directly into KNX, BACnet, and Zigbee Building Management Systems (BMS), integrating micro-radar anti-pinch protection and automated air exchange cycles.
3. Monolithic Panoramas & Zero-Threshold Flush Tracks
Demands for seamless indoor-outdoor transitions have led to the total burial of structural frames into building finishes. Zero-threshold flush tracks engineered with embedded stainless steel linear drains allow universal, barrier-free access compliant with international accessibility codes (e.g., ADA, DIN 18040-1/2), featuring magnetic levitation or multi-bogie sealed bearings to maintain effortless gliding with operating forces below 15 Newtons.
4. Severe Coastal Climate Resilience & Qualicoat Class 3 Coatings
With coastal urban development expanding across the Arabian Gulf, Southeast Asia, the Mediterranean, and Florida, resilience to marine salt spray, abrasive sandstorms, and intense UV degradation is critical. Architectural powder coatings have transitioned to hyper-durable Qualicoat Class 2 and Class 3 fluorocarbon (PVDF) formulations, backed by 3,000-hour acetic acid salt spray (AASS) testing to ensure zero chalking, fading, or delamination over a 25-year service life.
5. Proprietary High-Security Multi-Point Multiplying Locks
Modern architectural glass sliding doors must address forced entry vulnerabilities without compromising sightlines. DERCHI’s patented Four-Side Six-Point locking mechanisms utilize dual mushroom-headed forged steel cams locking into hardened keeper plates on all frame peripheries. This design meets European RC2/RC3 anti-burglary standards (EN 1627) while simultaneously pulling the sash into airtight compression gaskets.
Technical & Commercial Procurement FAQ
Engineered answers resolving critical technical, regulatory, structural, and logistical questions encountered by commercial developers, general contractors, and fenestration importers.