Market Intelligence & Forecasts
Future Procurement Trends in the Global Aluminum Stacking Door Industry
As commercial real estate developers, facade procurement consultants, and high-end residential builders navigate evolving decarbonization mandates and spatial wellness concepts, fenestration procurement criteria are witnessing a substantial paradigm shift. Analysis of project tenders from the European Union, the GCC region, North America, and Australia reveals four dominant manufacturing and specification trends shaping the industry toward 2030:
1. Minimalist Interlocking Sightlines & Concealed Frame Architecture
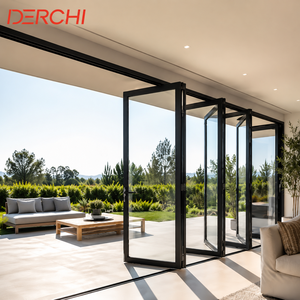
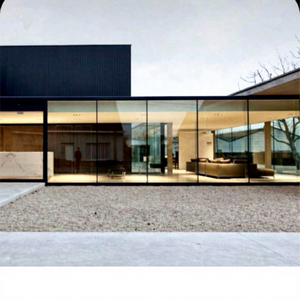
Architectural demand has definitively migrated toward maximal daylighting fractions. Traditional aluminum door frames with bulky 100mm to 120mm interlock profiles are rapidly being superseded by structural slim-profile systems boasting center interlocking sightlines as narrow as 20mm to 28mm. To maintain CE certification under high wind shear, DERCHI utilizes structural carbon-infused aluminum extrusions (6063-T6 architectural alloy) and structural silicone glass bonding (SSG) techniques. In this design, the insulating glass unit (IGU) functions as an active structural diaphragmatic component, bearing horizontal lateral wind loads while enabling pristine, unencumbered panoramic vistas.
2. Hyper-Insulated Thermal Barrier Evolution (Polyamide Strip PA66GF25)
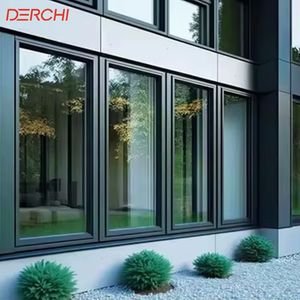
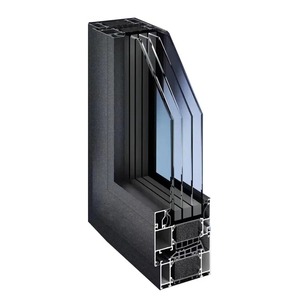
Driven by strict European Energy Performance of Buildings Directive (EPBD) standards and regional net-zero mandates, commercial buyers can no longer compromise on U-values. The market is transitioning from generic resin-poured breaks to multi-chambered, 24mm to 34mm engineered Polyamide PA66 strips reinforced with 25% glass fiber (PA66GF25). Coupled with warm-edge spacer bars, triple-glazing with argon gas cavities (4Low-E+12Ar+4+12Ar+4Low-E), and aerogel cavity fillers, modern stacking systems achieve whole-window thermal transmittance coefficients down to Uw ≤ 1.1 W/m²·K, mitigating thermal bridging even across blistering Middle Eastern summers or sub-zero Nordic winters.
3. Mechatronic Automation & Building Management System (BMS) Integration
As heavy-duty glass panels increase in weight and dimensions, manual physical handling becomes a potential usability bottleneck. Advanced automated stacking door systems now integrate brushless 24V/36V concealed DC linear servo-motors hidden directly within top transom extrusions or sub-floor containment recesses. These systems incorporate optical safety light curtains, intelligent resistance-sensing obstacle detection, and dry-contact protocols for centralized Crestron, KNX, or BACnet building automation. The motorized sashes glide silently at 0.15 m/s, delivering frictionless spatial flexibility for luxury penthouses, presidential suites, and high-traffic convention centers.
4. True Barrier-Free Universal Design: Zero-Threshold Flush Drainage Channels
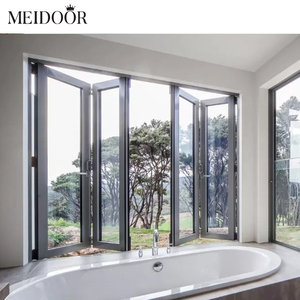
Traditional sliding tracks with raised 50mm lips present tripping hazards and fail modern universal accessibility guidelines (e.g., ADA compliance and European barrier-free living norms DIN 18040). The prevailing procurement standard now specifies flush-floor sub-grade drainage tracks. Utilizing precision laser-cut linear stainless steel grates seamlessly aligned with interior flooring (hardwood or marble tiles) and exterior courtyard pavers, these sills maintain complete wheelchair accessibility without compromising water-tightness. Sub-track water collections drain directly into integrated building perimeter gutter systems.
180,000 m² Intelligent Plant
Foshan-based smart manufacturing center featuring German elumatec 5-axis CNC machining centers, automated glass cutting, and robotic sealant application lines.
Zero-Error Digital QC
Pre-assembly frame testing and 360-degree laser dimensional scanning ensuring 100% opening tolerance compliance before crating, eliminating jobsite delays.
Patented Security Hardware
Equipped with DERCHI’s patented Four-Side Six-Point Anti-Theft Lock system, reinforced stainless steel multi-point locking gear, and tamper-proof handles.
Global Project Logistics
Over 18,000 projects completed in UAE, Saudi Arabia, Europe, USA, and Australia. Export fumigated steel-frame plywood crating engineered for sea transit safety.