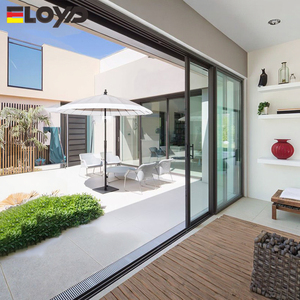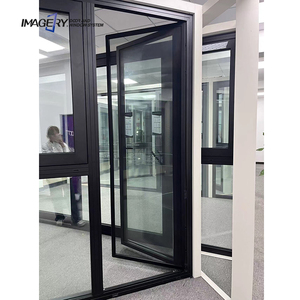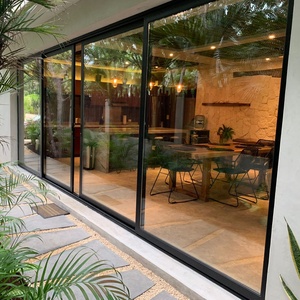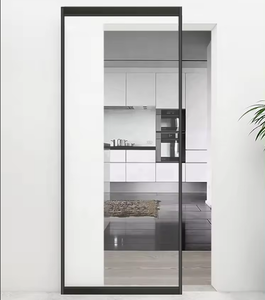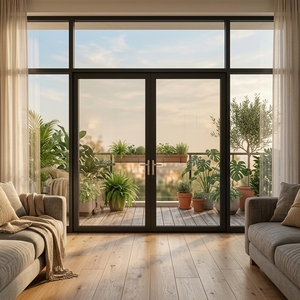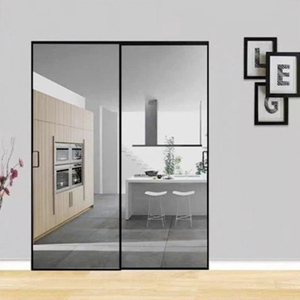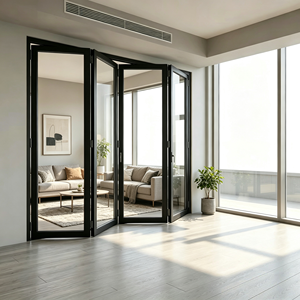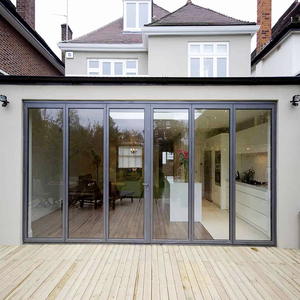
China Top Aluminum Framed Glass Doors Manufacturer & Exporter

Architectural-grade fenestration engineering, polyamide thermal barrier optimization, and end-to-end B2B project export solutions.

Industrial Catalog & Systems

Engineered Aluminum Glass Door Systems

Precision-extruded 6063-T6/T5 architectural profiles paired with high-efficiency insulating glass units (IGU). Designed for high-end residential estates, luxury hospitality developments, and heavy-traffic commercial envelopes.

180,000 m² Modern Production Footprint
25+ Years Precision Manufacturing Heritage
100+ Patents Proprietary Security Inventions
18,000+ Global Projects Supplied
Architectural Specifications

Standard vs. High-Performance Structural Glazing

A direct technical comparison detailing how our Foshan manufacturing facility optimizes raw alloy composition, thermal break chemistry, and multi-point security mechanics for world-class fenestration.

Performance Dimension Commercial Grade Standard DERCHI Engineered Architecture Series Compliance & Verification Method
Alloy Metallurgy & Wall Spec Recycled aluminum < 1.4 mm wall Primary 6063-T6 virgin billet ≥ 2.0 mm to 3.0 mm heavy-wall profiles EN 755-9, ASTM B221, Spectral Testing
Thermal Decoupling Profile Standard PVC or unreinforced strips PA66 GF25 (25% fiberglass reinforced polyamide) multi-chamber barriers DIN 4108, NFRC 100/200 Thermal Sim
Glass Build-Up & Interlayer Standard 5mm+6A+5mm double clear 6mm Low-E + 16A (Argon 90%+) + 6mm Low-Iron Tempered, Warm Edge Spacer IGCC/SGCC, EN 1279, AS/NZS 2208
Air Infiltration & Water Ingress Air: ≤ 1.5 m³/(m²·h), Water: 300 Pa Air: ≤ 0.1 m³/(m²·h), Dynamic Water Ingress Resistance ≥ 900 Pa ASTM E283, ASTM E331, AS4420.1
Acoustic Attenuation (STC/Rw) Rw 26 dB – 30 dB Rw 38 dB – 46 dB (Acoustic PVB/SGP laminated IGU combinations) ISO 10140-2, ASTM E90
Surface Treatment & Salt Spray Standard coating < 400 hrs resistance Qualicoat Class 2/3 fluoropolymer PVDF ≥ 3000 hrs Neutral Salt Spray AAMA 2605, ISO 9227 Corrosion Testing

Engineering Assurance Note: Every production batch undergoes multi-axis optical frame alignment, vacuum decay testing on insulating glass units, and hydrostatic pressure simulation up to 1,200 Pa before packaging into steel-reinforced export crates.

R&D Roadmap

Technological Evolution in Aluminum Glass Doors

Modern fenestration has evolved from simple spatial enclosures into high-performance, climate-responsive structural skins. We engineer our systems to meet aggressive decarbonization mandates and demanding architectural visions.

Advanced Isothermal Barrier Systems

The push toward zero-energy buildings (ZEB) has exposed standard aluminum doors as thermal vulnerabilities. Our next-generation systems implement multi-cavity, low-emissivity polyamide struts paired with aerogel-insulated chamber inserts, achieving overall frame U-values (Uf) as low as 1.1 W/(m²·K). This eliminates interior condensation and dramatically trims HVAC operating costs in extreme desert or sub-zero environments.

PA66 GF25 Struts Aerogel Cavity Inserts Passive House Ready

Structural Minimalist Sightlines

Architects demand maximum glazed transparency without sacrificing structural performance under cyclic wind loads. Utilizing high-strength structural silicone bonding techniques, the glass itself becomes an integral load-bearing diaphragmatic element. This allows profile vertical mullions to shrink to an ultra-slim 16mm visible sightline while sustaining oversized door leaves exceeding 3.8 meters in height.

16mm Visible Interlock Structural Glazing 3.8m Tall Leaves

Integrated Automation & Smart Building I/O

Modern commercial and residential architectural systems require seamless integration with building automation protocols (KNX, BACnet, Zigbee). Our motorized sliding and folding systems incorporate concealed, brushless magnetic-levitation motors, obstacle sensors, and biometric access controls that operate in near-silence (<32 dB) while maintaining mechanical manual override in emergency scenarios.

Brushless Maglev Motors KNX/BACnet Ready Concealed Wiring
Procurement Intelligence

Strategic Sourcing Trends in Global Fenestration

How international developers, EPC contractors, and commercial distributors are restructuring their supply chain strategies to mitigate inflation, carbon tariffs, and delivery lead times.

Direct Factory Integration vs. Intermediaries

Global general contractors are bypassing regional tier-2 and tier-3 trading intermediaries in favor of direct collaboration with primary Foshan manufacturers. Direct access to our internal R&D, structural engineers, and BIM modelers reduces engineering rework, accelerates shop-drawing sign-off by up to 40%, and shaves significant margins off procurement budgets for large developments.

BIM Level 2 LOD 300 Direct Engineering Support Capex Efficiency

Embodied Carbon & Environmental Product Declarations

With the European Union Carbon Border Adjustment Mechanism (CBAM) and North American LEED v4.1 frameworks taking center stage, procurement officers are mandating certified low-carbon aluminum sourcing. We utilize clean hydropower-smelted primary ingots and verifiable recycled content, backed by Environmental Product Declarations (EPD) that ease green building accreditation audits.

EPD Certified CBAM Compliant LEED v4.1 Contributors

Pre-Glazed Modular Delivery Models

High on-site labor rates in Europe, North America, and Australia have triggered an industry shift toward fully pre-assembled, factory-glazed, and pressure-tested unitized door leaves. Rather than field-glazing frames on site, our factory delivers pre-hung units with factory-balanced rollers, calibrated locks, and pre-drilled anchors, slicing on-site installation schedules in half.

Factory Pre-Hung Units Pre-Calibrated Hardware 50% Lower Field Labor
Manufacturing Scale & Heritage

Why Global Tier-1 Builders Partner with Us

Headquartered in Foshan, Guangdong—the epicenter of global aluminum extrusion—our operations combine quarter-century craftsmanship with smart, zero-error production lines.

01

Massive Capacity & On-Time Fulfillment

Spanning 180,000 square meters of intelligent production facilities with over 600 skilled technicians, our annual throughput exceeds 1,000,000 m² of doors and windows, guaranteeing dependable schedules for phased high-rise and multi-villa contracts.

02

Proprietary "Four-Side Six-Point" Security Locks

We hold over 100 invention patents, highlighted by our patented multi-point perimeter locking assemblies that deliver superior forced-entry resistance, acoustic compression, and airtight seals compared to standard mortise latch hardware.

03

Xinhua News Certified "China Famous Brand"

Recognized by official world-class media for industrial integrity and product quality, DERCHI operates as a flagship benchmark exporter with proven hospitality installations for Hilton, Atour, and elite residential enclaves globally.

Verified International Compliance

Our aluminum door and window assemblies undergo independent laboratory testing to verify compliance with North American, European, and Oceanian statutory building regulations:

CE European Union (EN 14351-1)
NFRC USA Energy Rating
AS2047 Australian Standard
CSA Canadian Certification
Hurricane Impact Rated
ISO 9001 Quality Management
Standard Operating Procedure

Our 8-Stage Engineering & Export Workflow

Eliminating dimensional discrepancies, site delays, and shipping damages through rigorous factory-controlled milestone verification.

01

Drawing Analysis

Detailed review of architectural CAD schedules, elevation plans, structural wind calculations, and project U-factor targets.

02

System R&D

Custom profile tailoring, isobaric drainage engineering, and load-bearing roller selection adapted to site environment.

03

Engineering Proposal

Comprehensive submittal packages including cross-sectional profiles, glass build-ups, and acoustic/thermal simulations.

04

Detail Sign-off

Physical sample corner cut-aways, finish swatches (RAL/anodized), and hardware approvals confirmed by the client team.

05

Contract & Slot

Production scheduling locked in our ERP system with defined milestone dates and allocated primary aluminum stock.

06

Dimension Verification

Site measurement coordination via 3D point-cloud data or client verification to guarantee zero on-site framing rework.

07

Smart QC & Pack

Automated cutting, corner crimping, 360° pneumatic sealing tests, followed by steel-braced fumigated timber crating.

08

Global Logistics

Container optimization, export documentation, customs clearance assistance, and remote/on-site installation guidance.

Procurement Knowledge Base

Frequently Asked Questions by B2B Buyers

In-depth technical answers addressing structural integrity, thermal bridges, coastal salinity, export packaging, and international project logistics.

How do you mitigate thermal bridging in aluminum doors installed in extreme heat or cold?

We employ high-performance polyamide (PA66 GF25) thermal breaks that decouple the interior and exterior aluminum extrusions. In high-exposure climates, our multi-cavity thermal break designs are paired with cellular insulation foam and triple-glazed Low-E insulated glass units (IGUs) filled with 90%+ argon gas. This limits the frame conduction coefficient, keeping indoor touch surfaces close to ambient room temperatures and preventing interior condensation in cold climates or high AC cooling losses in tropical zones.

What architectural alloy specifications and corner jointing methods do you use?

Our extrusions utilize primary virgin 6063-T6 or 6061-T6 architectural-grade aluminum alloy billets, avoiding the impurities and structural fragility associated with secondary scrap remelting. Corner joinery features precision cast aluminum corner keys combined with heavy-duty mechanical corner crimping, injected two-component polyurethane corner sealants, and stainless steel alignment pins to guarantee water-tight joints that resist sagging over decades of use.

Can your sliding and bifold door systems withstand coastal salt-air and cyclic typhoons?

Yes. For coastal developments, our profiles receive Qualicoat Class 2/3 powder coating or AAMA 2605-compliant PVDF (70% Kynar 500) surface treatments tested to endure over 3,000 hours of continuous neutral salt spray (ASTM B117) without chalking or bubbling. For cyclonic wind pressures, we engineer heavy structural interlocks and reinforced mullions capable of handling design pressures exceeding 4,500 Pa, combined with continuous multi-point locks that prevent frame deflection.

What acoustic ratings can your soundproof sliding glass patio doors achieve?

Depending on glass configurations, our soundproof systems deliver Sound Transmission Class (STC) ratings between 38 dB and 45 dB (Rw 39 – 46 dB). We achieve this by configuring asymmetric double or triple glazing (e.g., 6mm exterior + 16mm argon gap + 4mm.0.76PVB.4mm laminated interior), which disrupts acoustic wave harmonics, paired with continuous multi-lip vulcanized EPDM compression seals that close air-leak paths.

How do you prevent glass breakage and frame scratching during ocean container transit?

Every door leaf and outer frame is individually wrapped in protective PE surface film, capped with corner guards, and enclosed in waterproof bubble wraps. Finished units are loaded into heavy-duty fumigated plywood crates reinforced with interior steel strap bracing and impact-absorbing foam spacers. Crates are engineered for forklift handling and balance-tested to endure rough sea conditions without shifting inside standard 20GP or 40HQ shipping containers.

What is your typical project lead time and sample verification procedure?

For custom architectural contracts, initial shop drawings and structural calculations are submitted within 3 to 5 business days. Corner cut-away samples or mock-up prototype units can be fabricated and dispatched by air within 7 to 10 days. Upon sample approval and commercial deposit confirmation, mass manufacturing cycles run approximately 25 to 35 days, depending on project scale, profile anodizing specs, and curved or oversized glass requirements.

Connect with Our Architectural Engineering Team

Submit your door schedules, elevation plans, or fenestration project inquiries. Our technical department will review your specifications, deliver CAD/BIM shop drawings, and provide comprehensive factory-direct estimates within 24 hours.