Featured Aluminum Door & Window Solutions
Direct-from-factory specifications tested for wind-load rigidity, acoustic attenuation, and zero-air-leakage weatherproofing.
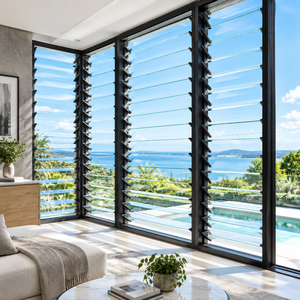
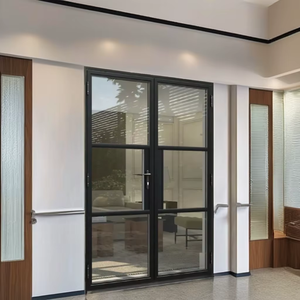
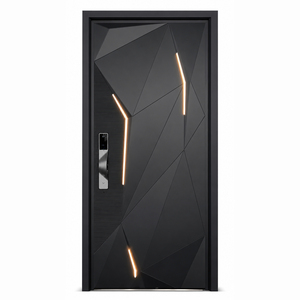
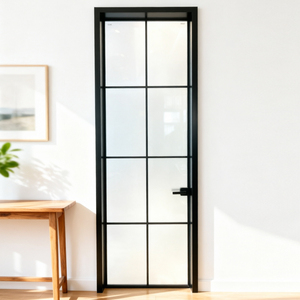
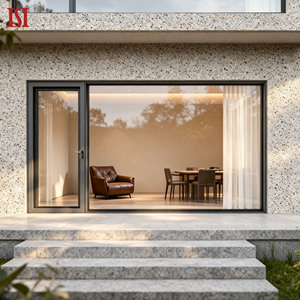
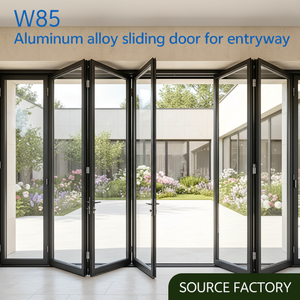
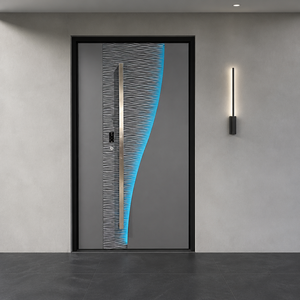
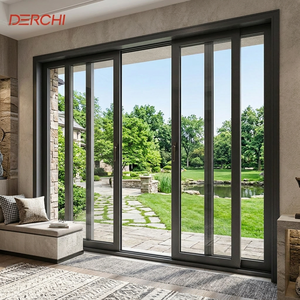
The Mechanics of High-Performance Aluminium Stacking Doors
In modern commercial façades, expansive residential estates, and luxury hospitality architecture, the demand for boundary-dissolving fenestration has elevated the custom aluminium stacking door from a simple patio element into a complex structural and thermal engineering discipline. Unlike traditional sliding doors, which are typically constrained to single or double-track configurations, stacking door systems (also classified in engineering nomenclature as telescoping multi-slide systems) utilize multi-track extrusions that allow three, four, five, or six oversized panels to glide smoothly behind one another, collecting neatly into a dedicated pocket or stacking zone. This provides clear architectural openings spanning up to 80% to 90% of the total rough opening width.
Achieving frictionless operation across panels weighing up to 450 kilograms (1,000 lbs) each requires uncompromising structural geometry. At Guangdong Dejiyoupin Doors and Windows Co., Ltd. (operating the DERCHI manufacturing brand), our stacking systems are extruded from architectural-grade 6063-T5 and 6063-T6 virgin aluminium alloys. Profile web thicknesses range from 2.0mm to 3.2mm at critical structural junctions to ensure dynamic wind-load deflection does not exceed L/175 or L/250 under sustained hurricane forces or coastal gale pressure profiles.
Thermal isolation in multi-track configurations presents distinct physical challenges. Because stacking doors incorporate multiple consecutive floor tracks, cold bridging and thermal transmittance (U-factor) must be mitigated at every rail intersection. Our engineered assemblies utilize polyamide PA66 GF25 thermal barrier strips crimped precisely into internal and external aluminium extrusions. This breaks the conductive heat circuit, achieving comprehensive overall thermal values that meet stringent European CE (EN 14351-1), US NFRC, Canadian CSA, and Australian AS2047 fenestration energy codes.
Strategic Sourcing Trends for Aluminium Stacking Doors (2025–2030)
How evolving international building codes, automated manufacturing, and carbon neutrality goals are reshaping architectural door procurement worldwide.
Ultra-Slim Sightlines & Heavy-Load Bearings
Architects demand interlocking stile profiles as narrow as 20mm to 28mm while simultaneously requesting glazed panel heights surpassing 3.5 to 4.2 meters. Fulfilling this necessitates CNC-milled 316 marine-grade stainless steel tandem roller carriages capable of supporting extreme cantilevered loads without profile warping.
Stringent Low-E and Passive House Envelopes
Procurement teams are transitioning away from uninsulated multi-track assemblies. The global standard now mandates multi-chambered polyamide breaks, argon-filled warm-edge spacer IGUs, and low-emissivity coatings yielding total U-values under 1.4 W/m²K (U-factor < 0.25 Btu/h·ft²·°F) for extreme climates.
Zero-Step Subsurface Linear Drainage Tracks
Universal accessibility requirements (ADA and international barrier-free standards) mandate completely flush floor transitions. Leading OEM factories integrate hidden sub-floor water collector channels with engineered one-way check valves that evacuate water at up to 150 liters per minute during violent driving rainstorms.
Integrated Motorization & Building Automation
High-end villa and hospitality projects are rapidly adopting hidden brushless DC drive motors integrated directly inside the upper head track. Connected via BACnet, KNX, or smart building protocols, these motorized panels incorporate obstacle detection, soft-start/soft-stop sensors, and concealed electronic multi-point locking.
Low-Carbon Recycled Extrusions & EPDs
Tier-1 commercial developers now evaluate Environmental Product Declarations (EPDs). Sourcing from facilities that utilize renewable-powered smelting, certified green aluminium billets, and non-toxic powder coating processes (Qualicoat Class 2 / Class 3) is becoming mandatory for LEED Platinum and BREEAM certifications.
Knock-Down (KD) Precision Modular Packaging
To reduce container shipping volume by up to 60%, global contractors prefer KD modular framing with proprietary corner keys and CNC pre-punched mounting templates. This enables rapid on-site assembly without risking dimensional deviations or compromise to secondary EPDM vulcanized sealing gaskets.
Technical Parameter Matrix: Heavy-Duty OEM Stacking Door Series
Comparative structural, acoustic, and thermal performance values verified across DERCHI test laboratories.
| Series Configuration | Frame Depth | Max Glass Thickness | Air Infiltration (ASTM E283) | Water Tightness (ASTM E331) | Acoustic Insulation (Rw/STC) | Wind Load (ASTM E330) |
|---|---|---|---|---|---|---|
| 3-Track Stacking (Triple) | 160mm – 190mm | Up to 34mm Double IGU | ≤ 0.10 cfm/ft² | 450 Pa – 600 Pa | Rw 36 dB – 39 dB | ± 3500 Pa (Design) |
| 4-Track Stacking (Quad) | 210mm – 245mm | Up to 42mm Triple IGU | ≤ 0.08 cfm/ft² | 600 Pa – 750 Pa | Rw 40 dB – 42 dB | ± 4500 Pa (Design) |
| Pocket Stacking (Concealed) | Custom Cavity Fit | Up to 38mm Double/Triple | ≤ 0.12 cfm/ft² | 500 Pa – 700 Pa | Rw 38 dB – 41 dB | ± 3800 Pa (Design) |
| Coastal Hurricane Stacking | 190mm – 260mm | Up to 46mm SGP Lami IGU | ≤ 0.05 cfm/ft² | 750 Pa – 1050 Pa | Rw 42 dB – 45 dB | ± 6000 Pa (Missile D) |
Why Global Importers Partner with Guangdong Dejiyoupin
Direct-from-manufacturer benefits engineered to protect project schedules, ensure dimensional zero-error fabrication, and reduce landed costs.
Patented Security Systems
Includes our independently patented Four-Side Six-Point Lock mechanism, engineered specifically to resist mechanical prying on oversized patio sliders and stacking doors.
180,000 m² Smart Factory
Located in Foshan, China's aluminium capital. Equipped with multi-axis CNC machining centers, automated sealant robots, and an annual production capacity surpassing 1,000,000 square meters.
International Accreditation
Products are rigorously tested and certified for CE (Europe), NFRC & Florida Hurricane Impact (North America), AS2047 (Australia), CSA (Canada), Energy Star, and ISO 9001 quality audits.
Dedicated Project Engineering
A 30+ member R&D engineering division provides complete shop drawing preparation, wind-pressure calculations, BIM model generation, and custom extrusion die tooling for bespoke developer requirements.
Frequently Asked Questions for Sourcing Stacking Doors
Clear, direct answers regarding minimum orders, testing tolerances, export logistics, and bespoke customization parameters.
Q1 What is the functional difference between stacking doors and bi-fold doors?
Stacking doors slide along parallel tracks and collect parallel to each other at one or both jambs without swinging outwards or inwards. This maintains usable patio space and avoids wind gusts buffeting protruding folded panels. Furthermore, stacking doors accommodate significantly larger, heavier glass panels with fewer vertical stiles, maximizing panoramic glass sightlines.
Q2 How does your factory handle water drainage in high-wind desert or typhoon climates?
Our custom profiles feature stepped internal sill baffles, continuous EPDM bubble gaskets, and weep slots equipped with stainless-steel anti-backflow baffles. For extreme coastal environments, we engineer hidden cascading sub-sill troughs that direct water into external perimeter drains before hydraulic pressure can breach the internal weatherstrip line.
Q3 What surface finish standards are applied to protect against UV and coastal salt fog?
We apply certified PPG, AkzoNobel, or Tiger Drylac powder coatings that strictly adhere to Qualicoat Class 2 (fluoropolymer formulations) or AAMA 2604/2605 specifications. For marine installations, anodized coatings up to 25 microns (Qualanod Class AA25) provide lifelong corrosion resistance against continuous salt spray.
Q4 Can Guangdong Dejiyoupin supply motorized stacking systems with smart home integration?
Yes. We integrate heavy-duty 24V/48V concealed belt-driven and rack-and-pinion electric actuators supporting panels up to 500 kg per panel. Control options include hardwired wall switches, remote RF controllers, dry contact inputs for home automation (Control4, Crestron, Lutron), and integrated infrared curtain safety sensors.
Q5 What are the standard lead times for custom OEM profile extrusion and fabrication?
For catalog profile systems in standard architectural colors (Matte Black, Anthracite Grey, White, Bronze), manufacturing lead time is 25 to 35 days post-shop-drawing approval. For completely custom extrusion tooling and proprietary profile dies, allow an additional 15 days for die creation and sample extrusion sign-off.
Q6 How are oversized stacking door panels packed to prevent damage during sea transport?
Every frame and glazed panel is wrapped in scratch-resistant protective PE film, edged with high-density EPE foam corner protectors, and securely palletized in fully enclosed, fumigated marine-grade plywood crates. Each crate features internal vibration dampeners, desiccant pouches to prevent container moisture bloom, and tilt-indicator sensors.