High-Performance OEM/ODM Fenestration Portfolio
Engineered for structural rigidity, superior thermal barrier insulation, hurricane-impact resilience, and acoustic mitigation across residential and commercial developments.
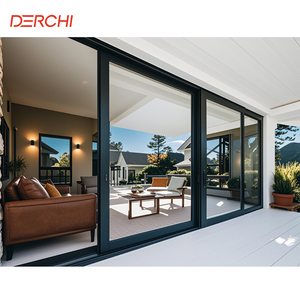
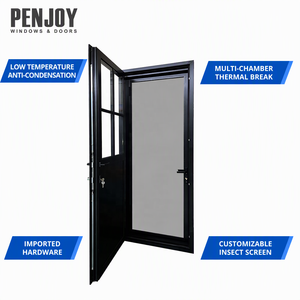
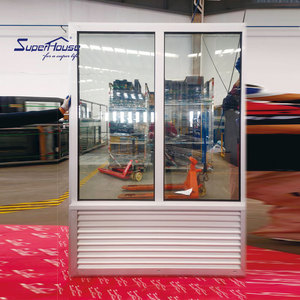
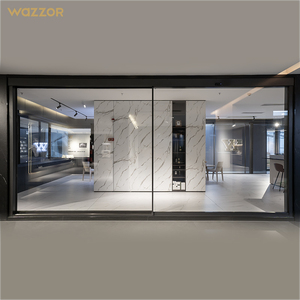
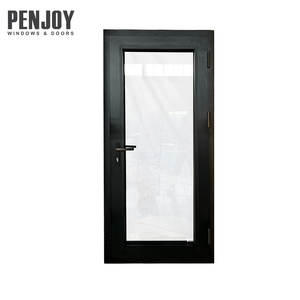
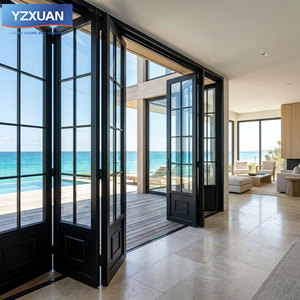
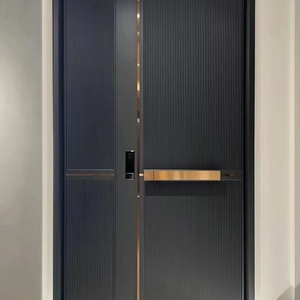
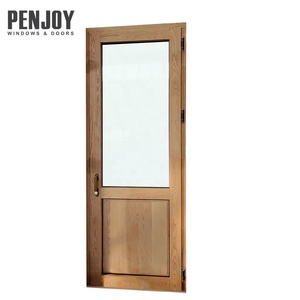
Guangdong Dejiyoupin Doors & Windows: Engineered Precision
Operating under the DERCHI manufacturing umbrella from the global aluminum epicenter in Foshan, China, our industrial infrastructure is tuned for tier-one project deliverables, structural consistency, and Zero-Error fabrication.
Xinhua-Recognized "China Famous Brand"
Certified by Xinhua News Agency, DERCHI stands as an authoritative enterprise benchmark in fenestration extrusion, surface treatment, and thermal insulation engineering, providing structural security to commercial towers and ultra-luxury estates globally.
Patented Four-Side Six-Point Security
Our proprietary locking mechanism utilizes multi-axis stainless steel shoot-bolts driven through precision zinc-alloy gearboxes. This patented architecture counters forced physical entry and ensures hermetic perimeter seal compression under severe wind loads.
Global Certification Conformance
Full cross-jurisdictional compliance verified by independent testing laboratories: CE (EN 14351-1), NFRC (ANSI/NFRC 100/200), AS2047 (Australia), CSA (Canada), Energy Star, and Florida Building Code (FBC) High-Velocity Hurricane Zone (HVHZ) impact certification.
Digital Zero-Error CNC Processing
Utilizing 5-axis German-engineered profile machining centers, our fabrication lines guarantee dimensional tolerance within ±0.3 mm on compound miter joints, mortise-tenon corner blocks, and mechanical crimping, eradicating site alignment failure.
Automated DGU/TGU Glazing Lines
In-house robotic insulating glass unit (IGU) lines integrate warm-edge composite spacers (Technoform), dual silicone secondary seals, automated argon displacement (>90% concentration), and precision robotic desiccant filling to permanently eliminate unit condensation.
Turnkey OEM/ODM Engineering Support
Dedicated enterprise engineering teams handle architectural drawing review, structural wind calculations, thermal simulation (LBNL THERM/WINDOW), custom extrusion die development, rapid prototyping, and end-to-end containerized export logistics.
Fenestration Physics: Thermal Transmittance, Structural Rigidity & Alloy Metallurgy
A rigorous examination of material science, structural profiles, and thermodynamic optimization in high-performance aluminum envelope systems.
In modern architectural building envelopes, the fenestration assembly represents the most critical thermal and acoustic threshold. Aluminum, while revered for its exceptional strength-to-weight ratio, non-combustibility (Class A1 fire rating), and design versatility, possesses an intrinsic thermal conductivity of approximately $205 \text{ W/(m}\cdot\text{K)}$. Without advanced thermal decoupling, bare aluminum profiles act as severe energy bridges, causing substantial thermal transfer, localized condensation, and excessive HVAC energy consumption.
1. The Mechanics of Polyamide Thermal Barriers
To eliminate this thermodynamic vulnerability, our engineering process incorporates polyamide PA66 GF25 (25% short glass-fiber reinforced) insulating struts mechanically rolled between inner and outer extruded aluminum shells. This composite barrier achieves two vital engineering targets: it drops profile thermal conductivity down to less than $0.30 \text{ W/(m}\cdot\text{K)}$ while matching the coefficient of thermal expansion of aluminum ($2.3 \times 10^{-5} \text{ K}^{-1}$), thereby preventing structural shear separation, delamination, or bowing under extreme diurnal temperature swings (-30°C to +80°C surface temps).
2. Extrusion Metallurgy: 6063-T6 vs. 6005A-T6 Structural Selection
Structural reliability across oversized floor-to-ceiling glass expanses requires rigorous alloy selection. We specify prime-ingot 6063-T5/T6 for high-definition architectural profiles with complex hollow chambers, and 6005A-T6 alloy for ultra-large mullions exposed to severe cyclical wind loads. With tensile strength exceeding $260 \text{ MPa}$ and yield strength above $215 \text{ MPa}$, these profiles maintain structural integrity under positive and negative pressures without exceeding the deflection limitation of $L/175$ or $L/240$ under ASTM E330 testing regimes.
| Performance Category | Testing Standard | DERCHI Engineering Specification | Architectural Benefit |
|---|---|---|---|
| Thermal Transmittance ($U_w$) | ISO 10077-1 / NFRC 100 | $0.85 - 1.40 \text{ W/(m}^2\cdot\text{K)}$ (0.15 - 0.25 Btu/h·ft²·°F) | Passive House / LEED Platinum energy compliance |
| Air Permeability | ASTM E283 / EN 12207 | Class 4 / $\le 0.05 \text{ cfm/ft}^2$ at 6.24 psf (300 Pa) | Negligible air infiltration, total dust storm exclusion |
| Water Tightness | ASTM E331 / EN 12208 | Class 9A / $\ge 15.0 \text{ psf}$ (720 Pa static pressure) | Zero water penetration during monsoon/hurricane driving rain |
| Acoustic Mitigation | ASTM E90 / ISO 717-1 | STC 42 - 48 dB / $R_w (C; C_{tr}) \ge 43 \text{ dB}$ | Acoustic isolation for airport, highway, and urban hospitality |
| Structural Wind Load | ASTM E330 / AS 2047 | Design Pressure: $\pm 65 - 120 \text{ psf}$ (3100 - 5750 Pa) | Approved for high-rise coastal facades and HVHZ zones |
| Surface Weatherability | AAMA 2605 / Qualicoat Class 3 | Fluoropolymer (PVDF) 70% Kynar 500 resin / Super-durable powder | 10-year Florida exposure color retention $\Delta E < 5$, chalking rating 8 |
3. Precision Glazing Dynamics: Low-E Sputtering & Acoustic Interlayers
A frame assembly is only as effective as its glass build-up. Our OEM/ODM configurations utilize customized insulated glazing units (IGUs) incorporating offline vacuum-deposited triple-silver Low-E coatings (Solarban series). These selectively filter the solar spectrum: reflecting up to 98% of long-wave infrared heat while admitting up to 70% of visible light, achieving an optimum Solar Heat Gain Coefficient (SHGC) between $0.22$ and $0.35$. For high-noise urban or transit corridors, asymmetric double-laminated glass featuring acoustic polyvinyl butyral (PVB) or acoustic SentryGlas (SGP) disrupts resonant frequency modes, dampening high-decibel environmental noise down to internal NC-30 standards.
2025–2030 Architectural Sourcing Trends: What Tier-1 Buyers Must Anticipate
The global facade and fenestration industry is undergoing radical transformation. Sourcing professionals, developers, and facade consultants must navigate structural pivots across decarbonization, automated micro-electronics, and smart supply chain alignment.
1. Embodied Carbon & CBAM Compliance
With the European Union Carbon Border Adjustment Mechanism (CBAM) and North American Buy Clean policies enforcing rigorous Life Cycle Assessments (LCAs), tier-1 buyers increasingly mandate certified low-carbon recycled aluminum billets smelted using renewable hydro-electric power, achieving an embodied carbon footprint below $4.0 \text{ kg CO}_2/\text{kg Al}$.
2. Concealed Motorization & Building Automation
Modern luxury villas and commercial structures demand seamless visual minimalism. The trend is shifting decisively toward fully concealed 24V DC brushless motorization, hidden pocket tracks, integrated magnetic contacts for smart home security (KNX/Zigbee), and micro-sensor natural ventilation without visible operators.
3. Ultra-Slim Sightline Minimalist Architecture
Architects continue to push the boundaries of structural transparency. Frameless and ultra-narrow interlock profiles (central meeting stiles as slim as $20 \text{ mm}$) capable of supporting massive multi-panel sashes up to $600 \text{ kg}$ on stainless steel quad-rollers now dominate high-end architectural procurement.
4. BIM Integration & Parametric Shop Drawings
Procurement is no longer transacted on basic 2D CAD elevations. Modern developers require Level of Development (LOD) 350 to 400 BIM objects (Revit) containing live metadata for structural anchor points, thermal boundary coordinates, and glass center-of-glazing properties to eliminate clashes prior to factory cutting.
5. Direct Foshan OEM Integration vs. Regional Fabricators
Developers are eliminating multi-tier brokerage markups by forming direct engineering alliances with integrated mega-factories. Direct factory partnerships in Foshan secure customized die profiles, dedicated production slots, full visual factory traceability, and $30-45\%$ procurement savings without compromising QA tolerances.
6. Climate-Specific Customization (Arid vs. Coastal vs. Alpine)
Procurement is shifting away from generic "one-size-fits-all" systems. Projects in the GCC require sand-deflecting double-brush EPDM seals and 60°C thermal stability; Florida and Caribbean developments specify TAS 201 missile impact resistance; while Northern European sites prioritize triple-glazed U-values below $0.8 \text{ W/(m}^2\cdot\text{K)}$.
End-to-End OEM/ODM Manufacturing & Quality Protocol
A completely transparent, auditable 8-stage manufacturing workflow ensuring that complex architectural specifications translate flawlessly to site installation.
BIM / Architectural Audit
Thorough analysis of architectural window schedules, structural perimeter tolerances, and static load requirements by senior fenestration engineers.
Die Extrusion & Tooling
Custom profile matrix cutting via precision wire-EDM tooling, followed by 6063-T6 billet pre-heating, horizontal hydraulic extrusion, and nitrogen cooling.
Qualicoat / PVDF Coating
Automated vertical powder-coating or 3-coat fluoropolymer (PVDF) lines with 14-stage chrome-free pre-treatment to ensure 20+ year weatherability.
Polyamide Thermal Insertion
Automated knurling, PA66 GF25 strip insertion, and multi-roller mechanical crimping with continuous in-line transverse tensile shear testing.
5-Axis CNC Milling
Compound angle miter cutting, drainage slot routing, lock cylinder milling, and hinge pre-drilling executed in single-setup 5-axis CNC centers.
Corner Crimping & Sealing
Heavy-duty extruded aluminum corner cleats bonded with two-part polyurethane structural adhesive (epoxy injected) and pneumatically cold-crimped.
Automated IGU Glazing
Precision robotic glass structural silicone glazing (SSG), continuous automated EPDM vulcanized gasket insertion, and dry-wedge bead locking.
100% Mockup Chamber QC
Random sample testing in calibrated four-sided dynamic air, water, and structural pressure test chambers prior to non-fumigated plywood sea crating.
Frequently Asked Questions: Commercial Fenestration Sourcing
Direct answers from our engineering directors addressing lead times, structural testing, freight protection, and custom tooling parameters.
What are your minimum order quantities (MOQ) for custom profile extrusions vs. standard systems?
How do DERCHI systems verify compliance with Florida Building Code (HVHZ) and hurricane requirements?
What surface treatment warranty standards apply to extreme coastal or high-UV environments?
How do you resolve differential thermal expansion issues in extra-tall sliding and bifold doors?
What hardware brands are integrated into DERCHI OEM/ODM assemblies?
How are overseas shipments packaged to prevent transit damage, glass scratching, and frame distortion?
What is the typical production lead time for full-container commercial orders?
Can you provide complete structural calculations and thermal simulation reports for local code authorities?
How do your systems address acoustic sound isolation near airports or major arterial highways?
What installation guidance and after-sales field support do you offer international contractors?
Initiate Your Architectural Fenestration Engineering Audit
Connect directly with Guangdong Dejiyoupin / DERCHI facade engineers. Submit architectural CAD/BIM elevations, request custom extrusion samples, or obtain a comprehensive factory-direct project quotation.
Send an Inquiry