NFRC Certified
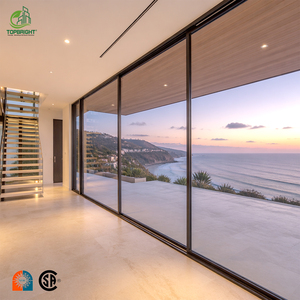
Topbright Modern NFRC Concealed Slim Aluminium Pocket Patio Door
- Minimalist 20mm Sightline
- Fully Concealed Wall Cavity Stacking
Discover our precision-fabricated awning systems, high-impact casements, panoramic lift-slide envelopes, and multi-track folding portals engineered to comply with NFRC, CE, AS2047, and CSA structural codes.


Years Precision Engineering
Smart Production Mega-Base
Patents & Global Certifications
Completed Global Projects
A comprehensive analysis of hydrostatic water tightness, thermal barrier integrity, structural negative wind load resistance, and specification frameworks for commercial procurement.
In modern architectural fenestration, the aluminum awning window represents a pinnacle of natural ventilation engineering and weather resistance. Hinged at the top of the sash and swinging outward from the bottom via heavy-duty stainless-steel scissor scissor arms, awning configurations provide superior hydrostatic integrity compared to conventional sliding systems. By leveraging gravitational compression against continuous multi-point perimeter EPDM gaskets, awning systems establish an airtight seal under extreme positive and negative wind pressures. As architectural envelopes demand higher thermal performance to meet stringent global carbon-reduction codes, precision-engineered thermal-break aluminum awning profiles have become indispensable across high-end residential estates, hospitality towers, and coastal civic landmarks.
Designing and manufacturing aluminum awning windows for overseas markets necessitates precise adaptation to localized microclimates. Across arid, high-heat environments like the Arabian Gulf (UAE, Saudi Arabia, Qatar), fenestration must endure ambient surface temperatures surpassing 65°C, high UV radiation degradation, and abrasive airborne particulate matters. In contrast, coastal hurricane zones throughout Florida, the Caribbean, and Southeast Asia require profiles rated for high cyclic wind pressures and large missile debris impacts.
To overcome these engineering hurdles, our Foshan smart manufacturing base employs primary extruded 6063-T6 aluminum alloys, integrated with German-engineered polyamide PA66 GF25 thermal breaks. By mechanically crimping glass-fiber-reinforced insulating strips between interior and exterior aluminum extrusions, the profile interrupts the continuous conductive path. When paired with high-performance double or triple insulated glass units (IGU) incorporating warm-edge silicone composite spacers and Argon gas fills, our awning systems achieve overall thermal transmittance values as low as U-value ≤ 1.4 W/m²·K (NFRC rated U-factor ≤ 0.24 Btu/h·ft²·°F).
Global building regulations increasingly mandate whole-envelope energy audits. Awning windows engineered with quad-chambered polyamide strips and triple Low-E soft-coat glazing drastically cut HVAC cooling and heating loads, making them essential for LEED-Gold and Net-Zero building envelopes.
Our proprietary Four-Side Six-Point Locking Invention Patent integrates hardened steel mushroom heads into perimeter keeps, elevating forced-entry resistance to RC3 European and PAS 24 standards, while preventing sash twisting under cyclonic suction.
Awning windows are transitioning into active environmental components. Modern architectural procurement favors integrated 24V DC chain actuators synchronized with concealed rain, humidity, and wind sensors for automated smoke clearance and passive natural night-purge cooling.
Procurement directors and facade engineers from Tier-1 general contractors are shifting away from bulky window frames toward minimalist, structurally bonded configurations. The evolution of structural silicone glazing (SSG) applied to top-hung awning vents allows the exterior glass face to cover the metal frame entirely, establishing a smooth, all-glass facade aesthetic without compromising acoustic isolation or water deflection.
Simultaneously, the demand for verified supply chain decarbonization has propelled low-carbon aluminum sourcing into contract specifications. By incorporating high-grade recycled billet profiles produced via renewable hydroelectric smelting, export manufacturers can provide third-party verified Environmental Product Declarations (EPD), enabling international real estate developers to secure green building financing.
| Engineering Attribute | DERCHI Heavy-Duty Awning Window System | Standard Commercial Sliding Window | Compliance & Test Standard |
|---|---|---|---|
| Structural Air Permeability | Class 4 (≤ 0.05 L/s·m² at 100 Pa) | Class 2 (≥ 1.5 L/s·m² at 100 Pa) | ASTM E283 / EN 12207 |
| Hydrostatic Water Resistance | ≥ 700 Pa (No water penetration under torrential wind) | 200 - 300 Pa (Prone to track overflowing) | ASTM E331 / AAMA 501.1 / EN 12208 |
| Uniform Structural Wind Load | Design Pressure ≥ 4000 Pa (DP80 Impact Rated) | 1200 - 1800 Pa (Standard Residential) | ASTM E330 / AS2047 / CSA A440 |
| Thermal Transmittance (U-Value) | 1.4 - 1.8 W/m²·K (Polyamide Thermal Barrier) | 2.8 - 4.2 W/m²·K (Non-thermal or basic vinyl) | NFRC 100 / ISO 10077-2 |
| Acoustic Attenuation (STC / OITC) | STC 42 dB / OITC 36 dB (Laminated Acoustic IGU) | STC 28 - 32 dB (Draft leakage loss) | ASTM E90 / ISO 717-1 |
| Locking Security Matrix | Patented 4-Side Multi-Point Cam-Gear Locking | Single or Double Hook Crescent Latch | PAS 24 / European RC2/RC3 |
Guangdong Dejiyoupin Doors and Windows Co., Ltd. (operating the DERCHI international brand) operates from an expansive 180,000 square meter intelligent manufacturing base in Foshan, China. Foshan is widely recognized as the epicenter of global aluminum extrusion, surface treatment, and precision fenestration fabrication. This clustering creates an unrivaled industrial ecosystem: automated Italian CNC machining centers, German robotic anodizing lines, and in-house glass processing hubs converge to reduce raw material lead times and eliminate third-party logistics overhead.
With an annual production volume exceeding 1,000,000 m², our factory fulfills multi-container orders for high-rise residential towers and resort complexes while maintaining rigorous dimensional tolerances. Every awning sash undergoes automated 360-degree laser dimensional verification, corner joint crimping pressure calibration, and dual-component polyurethane corner injected sealing (injecting structural corner glue into internal cavity brackets) to ensure hermetic lifetime performance.
Answers to common technical, compliance, and logistics questions raised by developers, project architects, and fenestration importers.
Whether you require NFRC-certified hurricane awning windows, oversized thermal break lift-slide doors, or whole-house customized architectural envelopes, our engineering team provides direct factory pricing, structural calculations, and CAD shop drawings within 24 hours.