Engineered Bifold & Architectural Systems Recommended for Global Projects
Precision-manufactured from high-tensile 6063-T5/T6 structural aluminum alloys, featuring polyamide PA66-GF25 thermal breaks, oversized heavy-duty roller carriages, and multi-point perimeter security locking mechanisms.
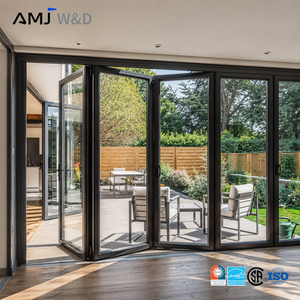 Accordion System
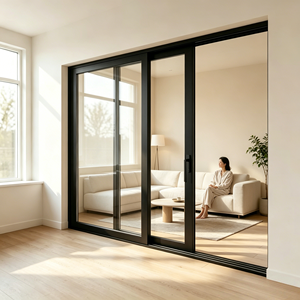 Panoramic Series
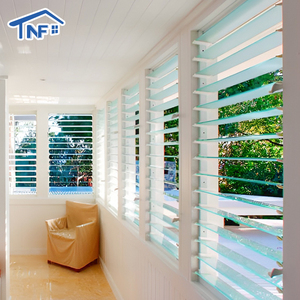 NFRC & AS2047
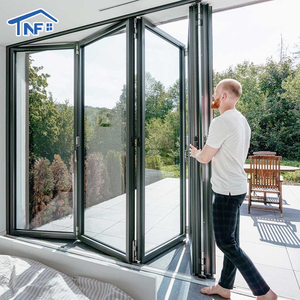 Concertina Patio
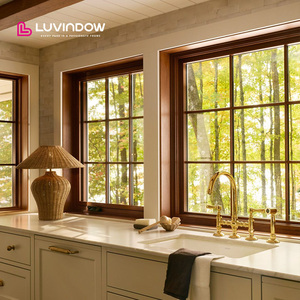 Alu-Clad Wood
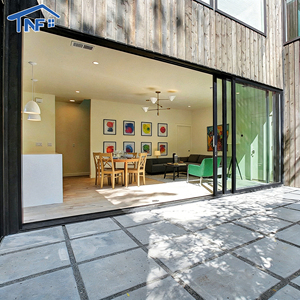 Lift & Slide
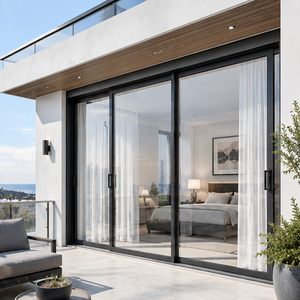 OEM Balcony Door
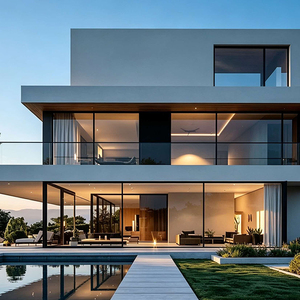
The Engineering Anatomy of High-Performance Aluminum Concertina Doors
Aluminium concertina doors—widely termed exterior bifold, accordion, or multi-panel folding patio door systems—represent the pinnacle of dynamic architectural fenestration. Unlike conventional sliding or French hinged doors, concertina systems eliminate visual and spatial barriers by collapsing multiple connected structural leaves smoothly along heavy-duty concealed head and sill extrusions. For large residential luxury developments, seaside resorts, commercial retail fronts, and hospitality venues, bifold doors provide up to a 95% unobstructed clear opening span.
Achieving reliable, lifetime operation across multi-panel assemblies exceeding 6 to 12 meters in total aperture width demands stringent structural engineering. Premium concertina profiles utilize architectural-grade 6063-T5 or 6063-T6 virgin aluminum alloys with structural wall thicknesses ranging from 2.0 mm to 3.0 mm. High wind loads, extreme cyclic positive and negative barometric forces, and gravitational panel deadweights require precision structural calculations. Inferior commercial profiles lacking proper section modulus suffer sash sag, jamb deflection, operational jamming, and premature weatherseal degradation.
Thermal isolation is another foundational criterion for international compliance. Utilizing advanced multi-chamber polyamide insulating struts reinforced with 25% glass fiber (PA66-GF25), high-tier concertina systems decouple external and internal aluminum extrusions. Combined with argon-filled, warm-edge insulated glass units (IGUs) incorporating low-emissivity (Low-E) coatings, top manufacturers deliver whole-fenestration U-values as low as 1.1 to 1.6 W/m²·K (conforming to USA NFRC, European CE EN 14351-1, and Canadian CSA benchmarks).
Key Hardware & Structural Engineering Disciplines
A comprehensive breakdown of critical manufacturing tolerances, weather sealing technologies, and mechanical load distributions that define reliable Tier-1 fabrication.
Standard Commercial vs. Tier-1 Industrial Bifolds
Direct empirical comparison of engineering specifications, material compositions, and performance parameters essential for international tenders.
| Specification Feature | Standard Commodity Bifolds | Tier-1 Factory-Direct Architectural Series | Engineering Relevance |
|---|---|---|---|
| Alloy Metallurgy & Temper | Recycled 6063-T5 (Impure scrap mix) | Primary 6063-T6 / 6060-T6 Virgin Billet | Guarantees 215+ MPa tensile strength, zero micro-cracks on deep anodizing |
| Thermal Barrier Core | PVC or cheap chemical resin pour | Polyamide PA66-GF25 structural multi-cavity | Matching coefficient of thermal expansion to aluminum; prevents delamination |
| Max Sash Dimensions | Height: 2400 mm / Width: 800 mm | Height: Up to 3800 mm / Width: 1200 mm | Enables monumental floor-to-ceiling glass expanses for luxury architecture |
| Water Tightness Rating | 150 Pa – 300 Pa (Prone to sill leakage) | 750 Pa – 1050 Pa (Sub-sill drainage channel) | Resists heavy driving rainstorms, monsoon typhoons, and coastal hurricanes |
| Hardware & Hinge Load | Zinc alloy friction hinges (80 kg max) | Extruded 6063 alloy & 304/316 SS pins (200 kg) | Eliminates sash dropping, hinge elongation, and catastrophic roller derailment |
| Acoustic Attenuation (Rw) | 28 dB – 32 dB (Moderate noise leakage) | 38 dB – 45 dB (Acoustic laminate & argon) | Vital for high-density metropolitan, aviation zones, and oceanfront resorts |
Future Procurement Trends in the Global Aluminium Concertina Door Sector
As commercial developers, general contractors, and fenestration distributors look forward toward the 2025–2030 project cycles, procurement criteria for aluminium concertina doors are experiencing seismic shifts driven by decarbonization mandates, severe weather intensification, and automated smart-building envelopes.
1. Low-Carbon Certified Metallurgy and EPD Mandates: Global infrastructure funds and residential mega-projects increasingly mandate Environmental Product Declarations (EPDs). Sourcing is shifting toward manufacturers utilizing hydro-powered aluminum smelting or certified minimum 75% end-of-life recycled content billets. Procuring directly from integrated Chinese extrusion and fabrication hubs that provide third-party verified carbon accounting gives international general contractors a decisive edge in LEED and BREEAM certifications.
2. Extreme Weather & Hurricane Resilience Convergence: The historical boundary between decorative accordion doors and structural hurricane impact façades has dissolved. Coastal zones across North America, the Caribbean, Southeast Asia, and the Arabian Gulf now demand concertina doors verified under ASTM E1886/E1996 Large Missile D impact testing, Australian AS2047 cyclonic tests, and TAS 201/202/203 standards. Procurement teams now specify monolithic laminated glass configurations featuring DuPont SentryGlas (SG) interlayers and reinforced corner cleating as standard baseline requirements rather than niche upgrades.
3. Direct-from-Factory Engineering Collaboration: The era of selecting standardized catalog profiles via third-party middlemen is fading. Tier-1 real estate developers increasingly contract directly with massive original equipment manufacturers (OEM/ODM) capable of producing shop drawings, BIM models, customized extruded dies, and rapid 3D prototyping under one roof. Factory-direct procurement cuts supply chain lead times by 20–35% while ensuring zero-error site tolerances through precision computerized numeric control (CNC) production lines.
Technological Innovations Shaping Next-Gen Bifolds
Cutting-edge technical paradigms emerging across high-end architectural fenestration laboratories worldwide.
Guangdong Dejiyoupin Doors and Windows Co., Ltd. (DERCHI)
Operating from Foshan, the epicenter of global precision aluminum extrusion and fenestration engineering, DERCHI stands among the elite tier of certified manufacturers supplying custom aluminum doors, windows, sunrooms, and whole-building solutions. Backed by 25+ years of dedicated industrial craftsmanship, our zero-error manufacturing ecosystem guarantees rigorous structural integrity from raw ingot smelting through computerized CNC profiling and pre-shipment trial assembly.
- 180,000 m² Advanced Production Matrix: Multi-facility smart manufacturing plant supporting an annual delivery capacity exceeding 1,000,000 square meters.
- 100+ National Patents: Pioneered the revolutionary Four-Side Six-Point Anti-Theft Security Locking Mechanism, establishing international security benchmarks.
- Xinhua News Agency Recognized: Formally honored as a "China Famous Brand" by Xinhua News Agency, testifying to top-echelon production consistency and financial stability.
- 18,000+ Completed Global Cases: Chosen supplier for international hospitality icons including Hilton and Atour hotels, upscale residential towers, and custom estate villas globally.
The 8-Step Full-Cycle Engineering Assurance
Every international consignment follows our zero-defect protocol before cr ating:
Frequently Asked Questions for Commercial Buyers
Direct answers to the most common engineering, logistical, and compliance questions raised by international developers, architects, and quantity surveyors.
What is the structural difference between top-hung and bottom-rolling concertina systems?
How do your concertina doors withstand extreme desert heat, sandstorms, and coastal salinity?
Can custom oversize door panels be fabricated for luxury villa openings and commercial storefronts?
What international building code certifications accompany your factory shipments?
How are pre-assembled doors packaged to guarantee zero transit damage during sea freight?
What are typical production lead times, and how are site measurement discrepancies mitigated?
Engineer Your Next Architectural Fenestration Project with Us
Connect directly with our senior fenestration structural engineers. Share your architectural schedules, CAD elevations, or custom project specifications to receive tailored shop drawings, thermal calculations, and competitive factory-direct pricing within 24 hours.