Engineered Fenestration Portfolio
High-Performance Systems for Contractors & Developers
Verified structural load ratings, triple and double insulated Low-E glass, and heavy-duty folding hardware engineered for residential and commercial envelopes.
Enterprise Strength & Engineering Credentials
Guangdong Dejiyoupin Doors & Windows: Global Reach, Direct Sourcing
Combining 25+ years of smart manufacturing across an 180,000 m² industrial facility with dedicated project engineering support for Tabriz and regional Middle East infrastructure.
25+
Years Fenestration R&D
180,000m²
Intelligent Production Base
100+
Proprietary National Patents
18,000+
Global Landmarks Delivered
Patented 4-Side 6-Point Multipoint Locking
Engineered anti-theft security designed into the primary active sashes. Compliant with international burglar resistance standards while ensuring hermetic compression along high-altitude wind pressure axes.
Zero-Error 360° Intelligent CNC Fabrication
Multi-stage precision tolerance manufacturing eliminating field discrepancies. Sashes and structural mullions feature reinforced 6063-T6 virgin architectural alloy meeting strict international standards.
Comprehensive Global Certifications
Certified under CE (Europe), NFRC (USA), AS2047 (Australia), CSA (Canada), Hurricane Impact Testing, and ISO 9001 Quality Management Systems, ensuring uncompromising envelope integrity.
One-Stop Custom Shop Drawings
Our dedicated engineering department develops BIM-ready profiles, wind load calculation analyses, and sectional elevation shop drawings to ensure smooth integration with architectural plans.
Xinhua-Recognized "China Famous Brand"
Endorsed by state-level media for industrial consistency, high export volumes, and continuous technological investments in thermal-break efficiency and custom fenestration production lines.
Direct Factory Export & Custom Packaging
Reinforced non-fumigation wooden crate packaging with moisture-absorbing desiccants and edge-protective foam corners, engineered to withstand sea freight and multi-modal container transport without frame distortion.
Local Climate & Architectural Context
Optimized for Tabriz: Altitude, Severe Freezes & Modern Living
Tabriz is situated at an elevation exceeding 1,350 meters, featuring semi-arid continental conditions characterized by sub-zero winter chills down to -20°C, dry summers, and intense solar UV radiation.
Elgoli & Shahgoli Luxury Residential Envelopes
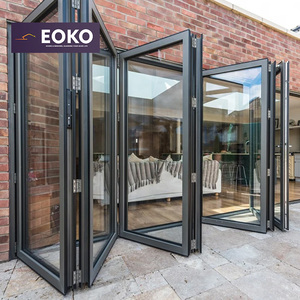
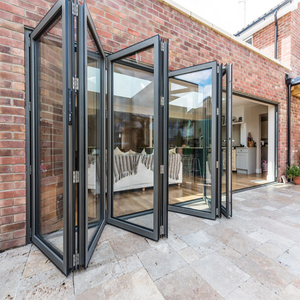
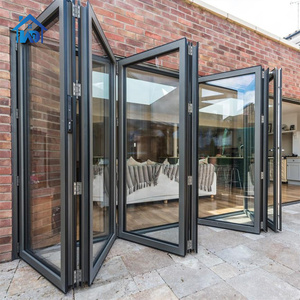
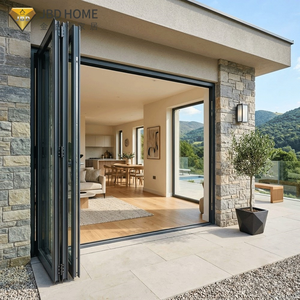
High-end residential villas and multi-family developments require expansive sightlines opening into landscaped private courtyards. Our heavy-duty aluminium bifold systems allow seamless multi-panel accordion configurations spanning over 8 meters while locking down air infiltration during northern mountain winds.
Commercial Cafés & Restaurants on Valiasr Boulevard
Modern hospitality venues rely on unobstructed outdoor-indoor flow during pleasant spring and autumn months. When winter sets in, multi-point compression seals, continuous EPDM gaskets, and thermally broken thresholds prevent draft entry, keeping patrons warm while lowering building operating costs.
Suburban Retreats & Mountain Chalets in Sahand
Properties near Mount Sahand face extreme mountain winds, heavy snowfall, and drifting ice. DERCHI bifold systems incorporate heavy-duty stainless-steel bottom guide tracks and top-hung rollers that operate smoothly without jamming or binding under snow weight or thermal expansion cycles.
Historic Modernization & Contemporary Rooftop Penthouses
From Tabriz's bustling urban center to emerging suburban villas, architects prioritize clean industrial lines with minimal visual frame bulk. Our slim-profile bifold assemblies integrate recessed floor flush tracks, ensuring step-free transitions to open-air terraces and rooftops, engineered to resist gusting valley crosswinds.
Technical Whitepaper
Thermal Separation, Structural Deflection & Envelope Economics
An in-depth engineering assessment of profile geometry, polyamide isolators, and acoustic attenuation for high-altitude architectural applications.
Polyamide PA66 GF25 Thermal Barriers: Mitigating High-Altitude Conduction
Standard architectural aluminium exhibits a high thermal conductivity of approximately 200 W/(m·K). In Tabriz's extreme climate—where winter temperatures regularly fall below freezing and summer surfaces absorb intense solar radiation—uninsulated frames form direct thermal bridges. This leads to heavy interior condensation, moisture damage to interior plaster, and excessive HVAC energy usage.
DERCHI bifold systems deploy multi-chamber polyamide PA66 reinforced with 25% glass fiber (PA66 GF25) thermal breaks measuring up to 34 mm in width. This structural configuration isolates the exterior and interior aluminium sections, bringing the overall frame U-value down to 1.4 W/(m²·K). When paired with Argon-filled triple glazing and double Low-E coatings, our assemblies meet strict national and European low-energy envelope standards, preventing condensation even during rapid winter temperature drops.
Seismic Drift & High Wind Load Deflection Engineering
Tabriz is situated along active regional fault systems, requiring fenestration assemblies to accommodate building movement without glass binding or frame deformation. Our bifold designs incorporate reinforced heavy-duty mullions, flexible silicone structural glazing compounds, and dual-compound EPDM gaskets with superior recovery memory.
Under uniform structural test pressures up to 3500 Pa, the profile system maintains an elastic deflection within the allowable L/175 envelope. Heavy-duty 316-grade stainless steel four-wheel carriage rollers, tested across 100,000 continuous open-and-close cycles, distribute individual panel weights of up to 150 kg evenly across the structural track, ensuring reliable operation without panel sag over decades of service.
| Performance Specification | Standard Market Generic Profile | DERCHI High-Altitude Thermal System | Architectural Benefit in Tabriz |
|---|---|---|---|
| Thermal Transmittance (U-Value) | 2.8 – 3.6 W/(m²·K) | 1.2 – 1.6 W/(m²·K) | Reduces winter space-heating demand by up to 38% |
| Acoustic Attenuation (Rw) | 28 – 32 dB | 38 – 45 dB | Filters urban noise and traffic vibration along major thoroughfares |
| Air Permeability (EN 12207) | Class 2 (Unsealed Brush Tracks) | Class 4 (Continuous Compression Gaskets) | Eliminates fine dust infiltration and winter cold drafts |
| Water Tightness (EN 12208) | Class 4A (200 Pa) | Class 9A (600 Pa) | Resists mountain rain storms and melting snow accumulation |
| Maximum Single Sash Height | 2400 mm | Up to 3500 mm (Custom Engineered) | Accommodates dramatic double-height villa living spaces |
Procurement & Technical Queries
Frequently Asked Questions by Tabriz Builders & Architects
Practical guidance on import processes, technical specifications, and site installation for projects across Northwest Iran.
How do your aluminium bifold doors perform during severe Tabriz winter freezes?
Our systems are specifically engineered with wide polyamide PA66 GF25 thermal breaks that eliminate cold-bridging between exterior and interior surfaces. When paired with Argon-filled double or triple-glazed Low-E units, interior frame surfaces remain warm to the touch, preventing surface condensation, moisture buildup, or ice damming along the bottom floor track even when external temperatures plummet below -15°C.
Can large panels withstand heavy mountain winds and dust storms?
Yes. Every sash features structural wall thicknesses between 2.0 mm and 3.0 mm extruded from premium 6063-T6 architectural aluminium alloy. Our multi-point compression locking mechanism draws the door panels tight against continuous vulcanized EPDM perimeter gaskets, achieving Class 4 Air Permeability and high wind-load ratings that block wind-driven dust and drafts completely.
What surface finishes are recommended to prevent color fading from high UV exposure?
Due to the elevation of Tabriz (exceeding 1,350 m), UV intensity is notably higher than at sea level. We recommend our Qualicoat-certified fluorocarbon (PVDF) architectural coatings or AkzoNobel architectural powder coatings, backed by 15-to-25-year color warranties against chalking, flaking, or UV yellowing. We also supply architectural anodized finishes up to 25 microns for modern metallic looks.
What is the standard production and shipping lead time for Tabriz projects?
Our automated 180,000 m² Foshan factory typically completes customized fabrication within 25 to 35 days after shop drawing sign-off. Shipping to regional distribution hubs via standard sea freight routes takes approximately 20 to 30 days. All orders are packed in fumigation-free wooden crates with corner guards and moisture barriers to ensure pristine on-site arrival.
Do you supply threshold solutions suitable for interior flooring and underfloor heating?
Yes. We provide recessed low-profile flush tracks designed for wheelchair and foot traffic accessibility, as well as high-performance stepped rebated thresholds for maximum weather sealing on weather-exposed exterior elevations. Both designs accommodate standard floor-screed elevations and underfloor heating tubes without creating thermal shorts.
Can your factory accommodate custom architectural sizes and curved configurations?
Every door system is 100% custom-tailored to site dimensions. We engineer bifold configurations ranging from 2-panel residential units up to 16-panel commercial folding facades spanning over 14 meters in length and up to 3.5 meters in height. Custom corner bifolds without static corner posts are also available for panoramic open terrace architecture.
Equip Your Tabriz Project with Factory-Direct Engineering
Upload your architectural elevations or schedule a consultation with our fenestration structural engineers. Receive detailed CAD shop drawings, U-value calculations, and complete factory direct quotation packages.