Designing Architectural Aluminum Porch Doors for Tehran's Microclimate & Urban Geography
The architectural landscape of the Tehran metropolitan area presents fenestration engineers with a rare convergence of severe environmental challenges. Extending from the arid, smog-prone plains of Shahr-e Rey in the south at an elevation of approximately 1,100 meters above sea level to the affluent foothills of Shemiranat, Niavaran, Zafaraniyeh, and Darband exceeding 1,800 meters, structures in Tehran face radical microclimatic disparities. Porch doors, patio entrances, and veranda enclosures serve as the primary defensive barrier between luxury residential interiors and an exterior environment characterized by semi-arid continental swings—ranging from blistering summer ambient temperatures exceeding 42°C to freezing winter conditions dominated by Alborz mountain katabatic winds and heavy snowfall.
"Fenestration specification in Tehran is not merely an aesthetic choice; it is an exercise in rigorous thermodynamic isolation, acoustic abatement against metropolitan decibel levels, and structural seismic compliance dictated by the active North Tehran and Mosha fault lines."
1. Compliance with Iran's National Building Regulations: Topic 19 (مبحث ۱۹)
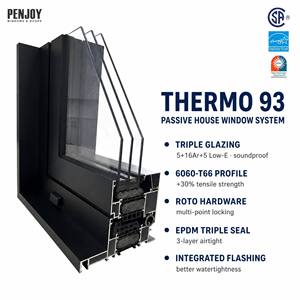
Energy conservation in Iranian construction has transitioned from an advisory guideline to a stringently enforced statutory mandate under Topic 19 of the National Building Regulations. Standard, uninsulated aluminum framing exhibits a thermal conductivity (k-value) of approximately 160 to 200 W/(m·K), acting as a massive thermal bridge that leads to severe internal condensation during winter months and excessive air-conditioning compressor loads in summer. As an OEM/ODM manufacturing partner, our aluminum porch doors for Tehran utilize custom-extruded 6063-T6 architectural alloy profiles integrated with continuous polyamide insulation bars (PA66 GF25 reinforced with 25% fiberglass). This engineering intervention interrupts heat pathways, driving overall frame thermal transmittance (Uf) down to 1.6 - 2.0 W/(m²·K). When paired with warm-edge triple-glazed Low-E insulated glass units (IGU) charged with 90% Argon gas, our systems achieve an overall assembly Uw rating lower than 1.3 W/(m²·K), easily outperforming Topic 19 thresholds.
2. Acoustic Decibel Attenuation for High-Density Urban Corridors
Tehran ranks among the most acoustically congested metropolitan centers in the Middle East. Residential villas and luxury multi-family penthouses situated along arterial transport corridors such as the Modarres, Hemmat, Chamran, and Niayesh Expressways regularly register continuous ambient noise levels ranging between 75 dB and 85 dB. Porch doors present the largest structural surface area prone to sound penetration. Our export systems for Tehran integrate asymmetrical acoustic laminated glazing build-ups (e.g., 6mm Low-E + 12Ar + 4mm Clear + 1.14mm PVB acoustic interlayer + 6mm Clear) combined with multi-chamber EPDM compression gaskets. By eliminating air leakage pathways through patented multi-point perimeter locking assemblies, our porch doors provide sound attenuation (Rw) ratings of 38 to 44 dB, converting outdoor metropolitan traffic noise into serene indoor luxury.
3. Seismic Ductility and Wind-Load Deflection Engineering
Due to the proximity of the Tehran fault system, Iranian structural codes necessitate building envelope components that accommodate inter-story drift and dynamic lateral shear forces without catastrophic glass rupture or frame racking. Our custom porch doors are engineered using heavy-duty profile wall thicknesses ranging from 2.0mm to 3.0mm at high-stress structural mullions. Corner joints are reinforced with cast-aluminum internal cleats injected with two-part polyurethane structural adhesive (corner crimping with glue injection), establishing rigid shear resistance while retaining sufficient elastic ductility to absorb structural displacement during seismic events.