
1 / 5
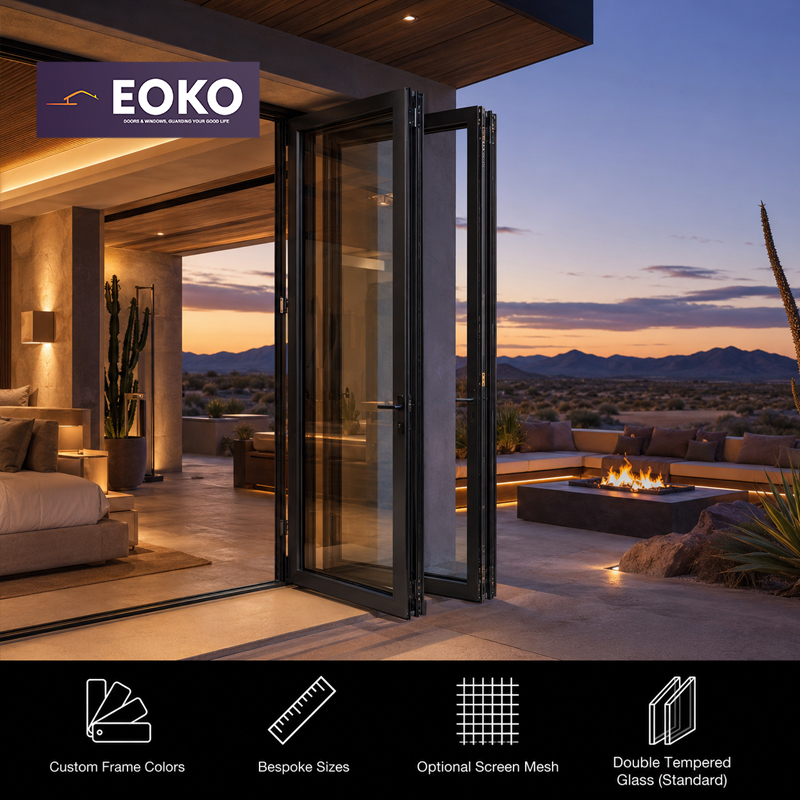
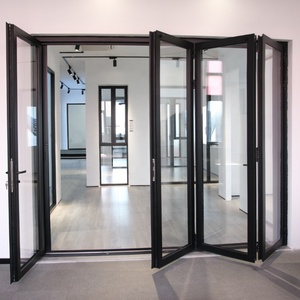
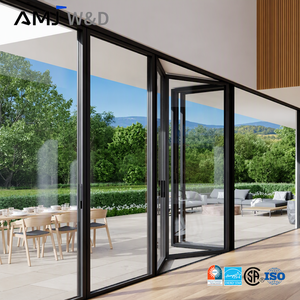
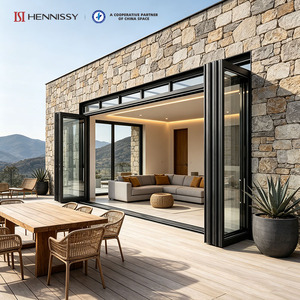
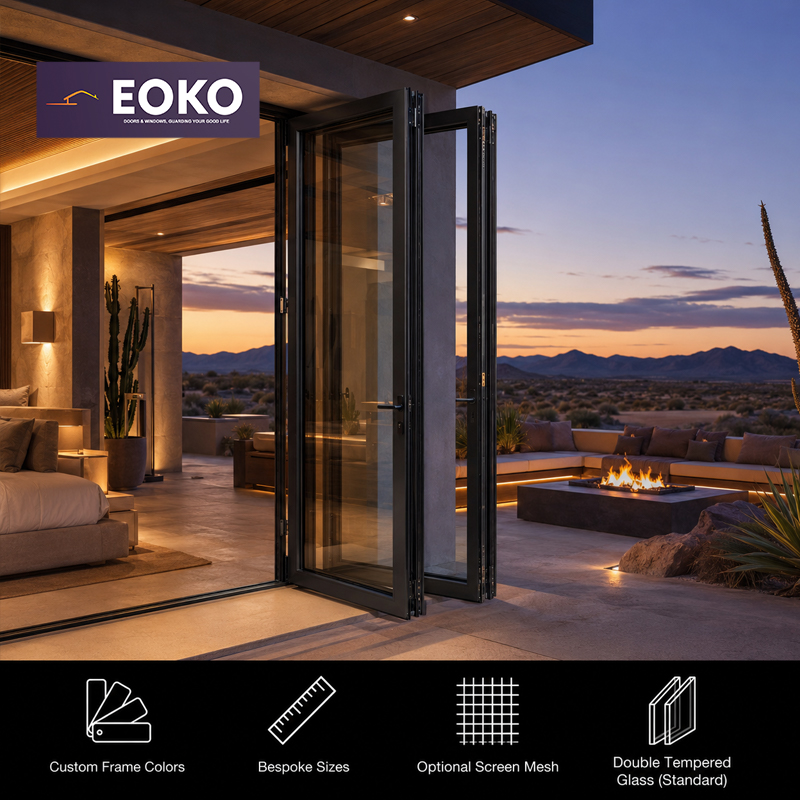
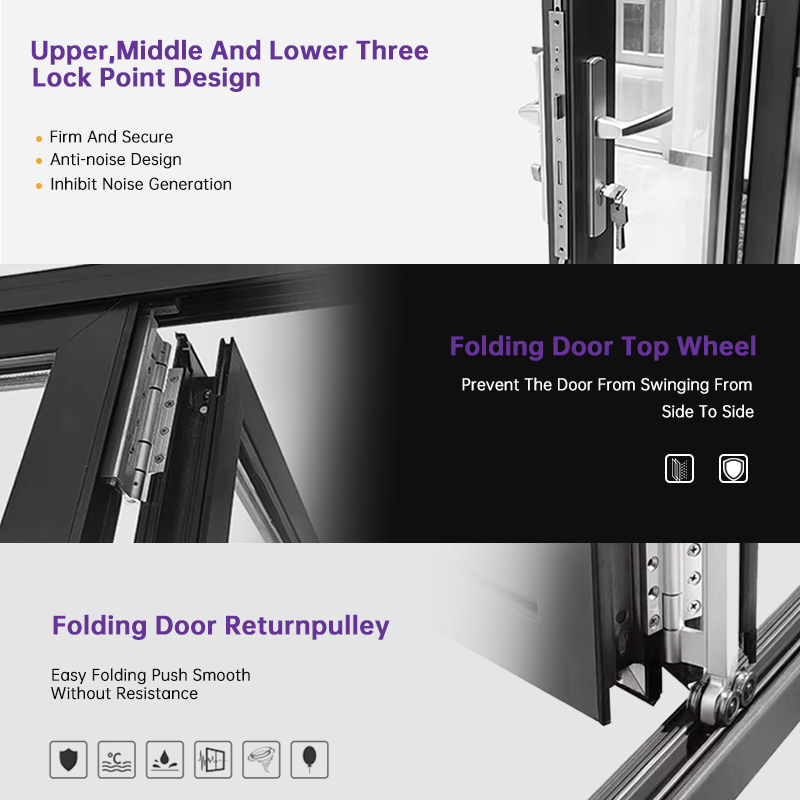
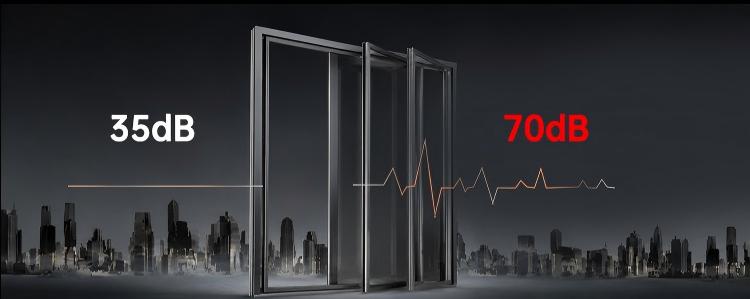
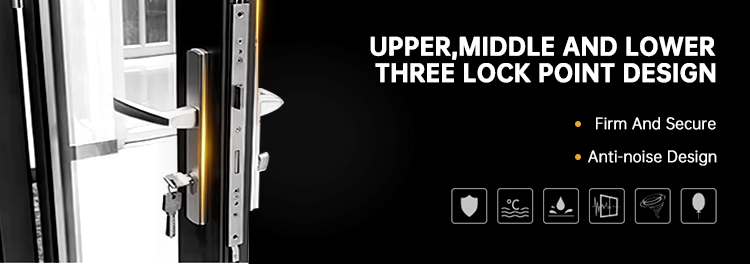
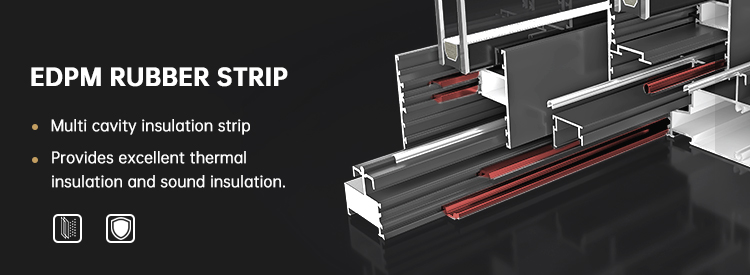
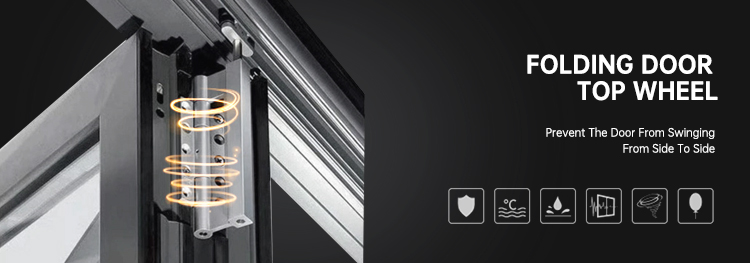
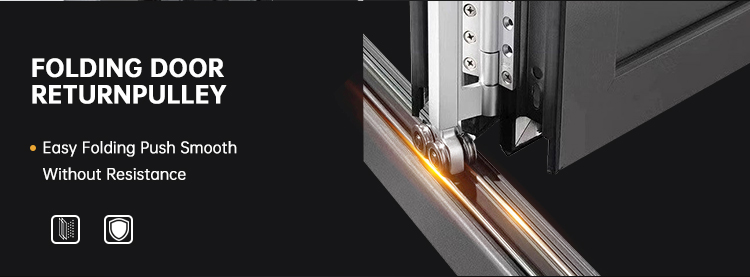
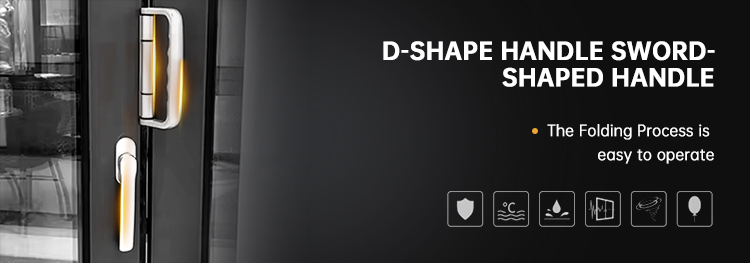
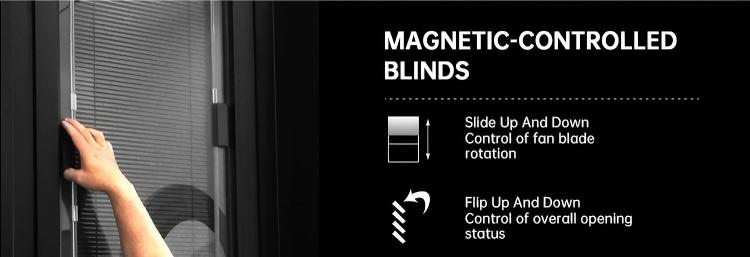
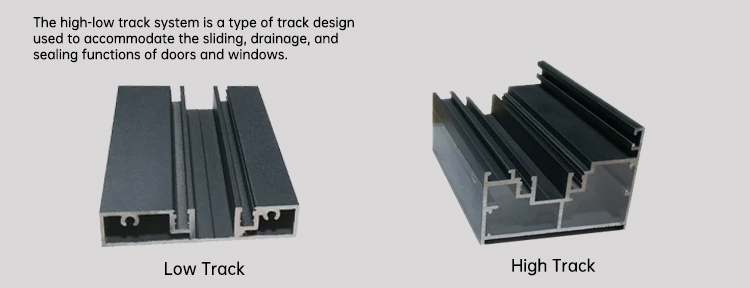
Designed with high-strength aluminum profiles and large glass panels, the door panels can be flexibly folded and neatly stacked to create a wider opening, seamlessly connecting indoor spaces with gardens, balconies, and terraces. The multi-layer sealingstructure effectively improves sound insulation, dust resistance, and waterproof performance, while the smooth hardware systemensures easy, stable, and effortless operation.
| Series | HFD-23 |
|---|---|
| Brand | EOKO Window and Door |
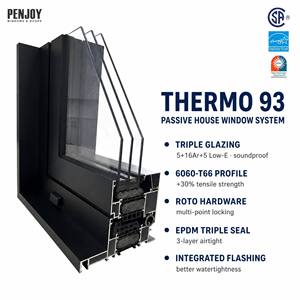
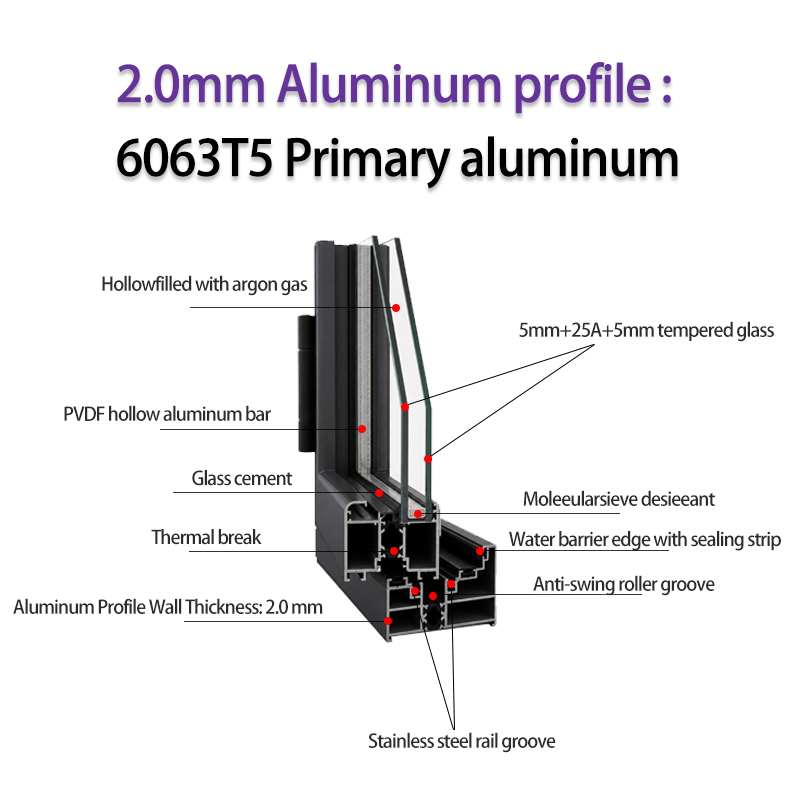
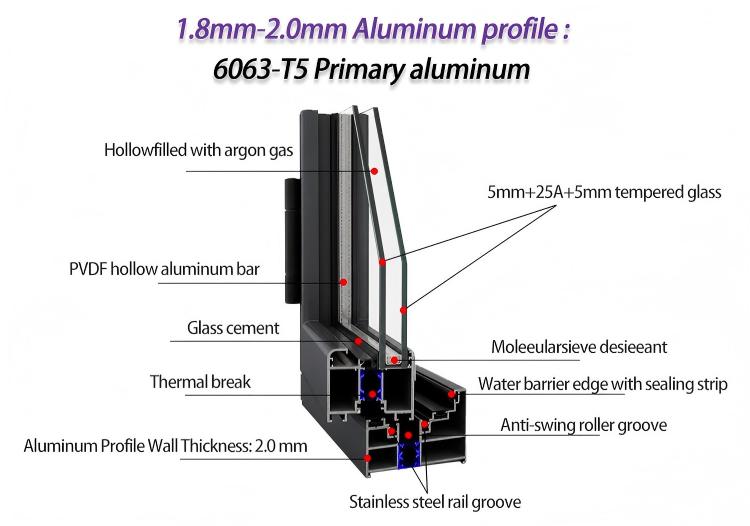
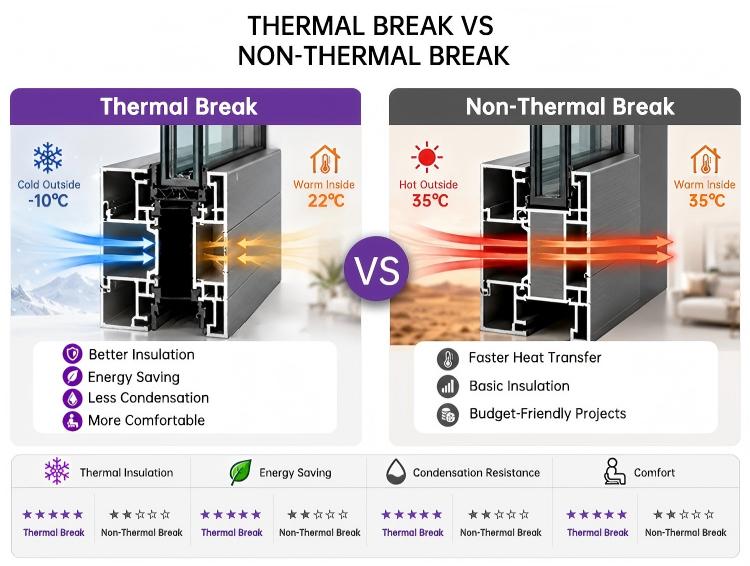
| Aluminum Profile | 6063-T5 thermal break aluminum profile |
| Thickness | 2.0mm aluminum thickness |
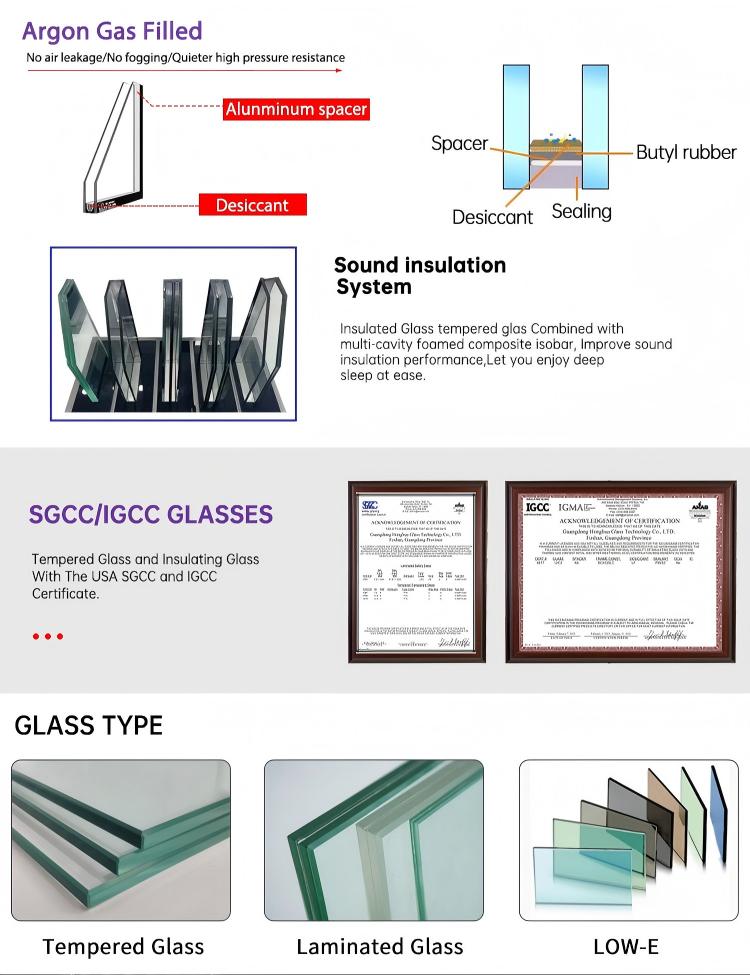
| Glass | Double Tempered Glazing with Argon gas |
| Middle Hollow | 5mm+25A+5mm (PVDF Aluminum Strip between double glass) |
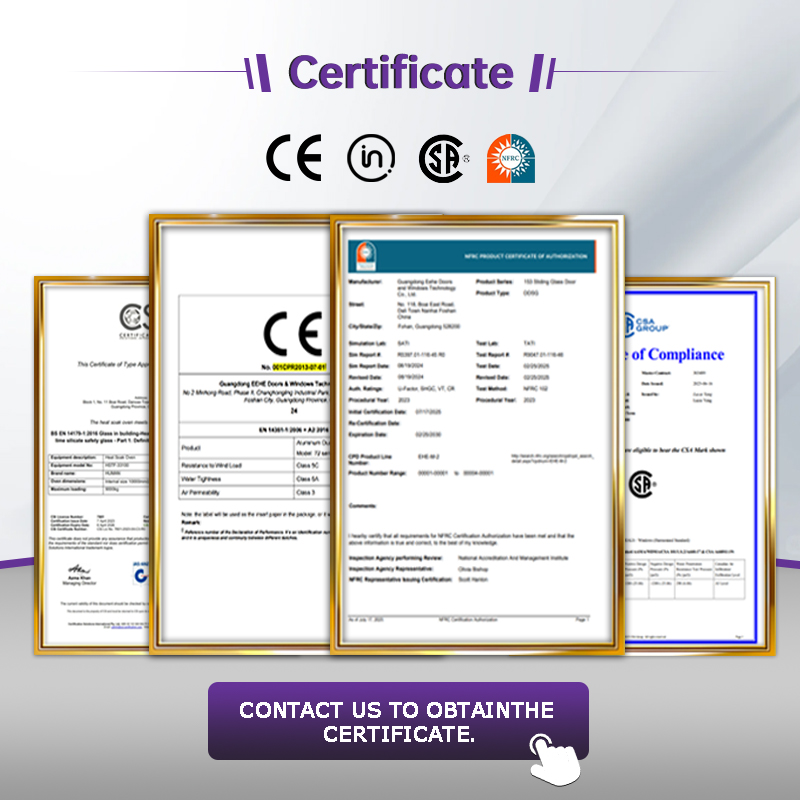
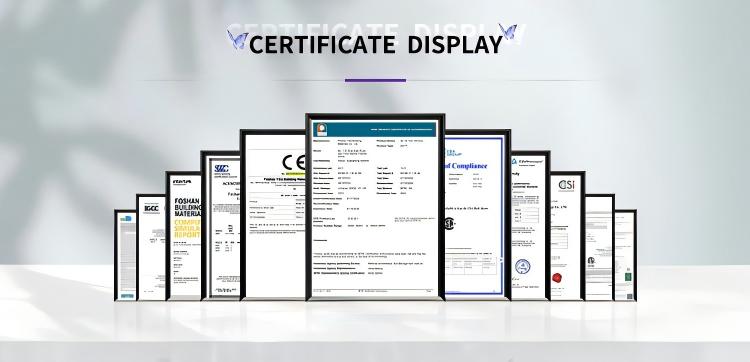
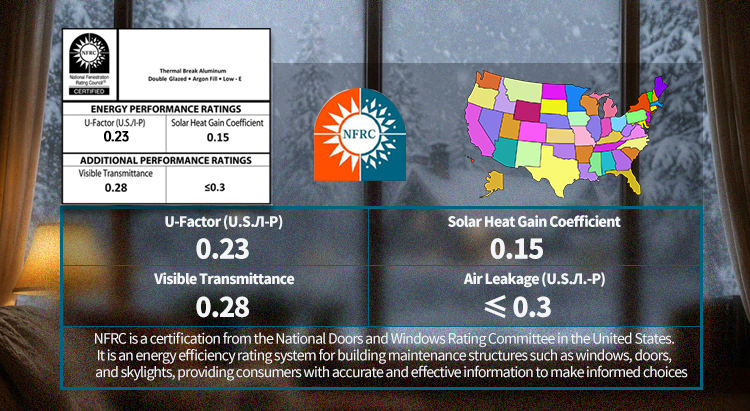
| Certification | NFRC + CE + ASTM E84 Class A Fire Safety + EN 13501-1 |
| Application | Desert Resort Suite Project |
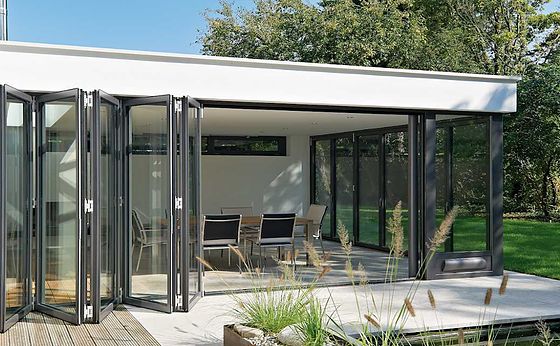
Bi-fold doors significantly enhance the visual appeal of a property, helping developers sell at a premium price.
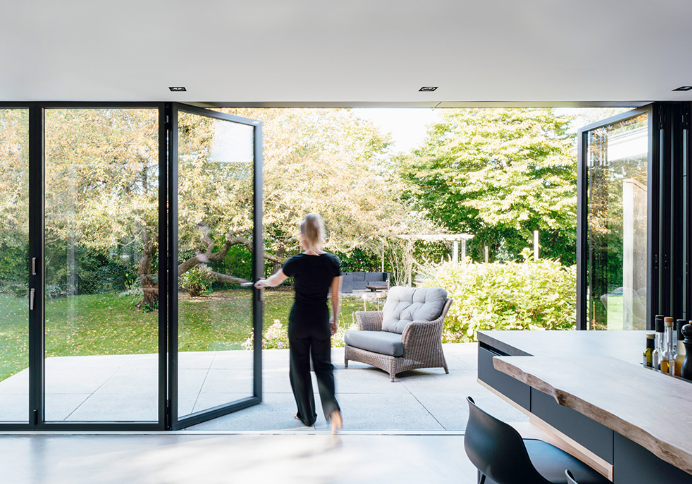
They provide nearly 100% opening space, extending living areas outdoors—a standard feature for modern luxury homes.
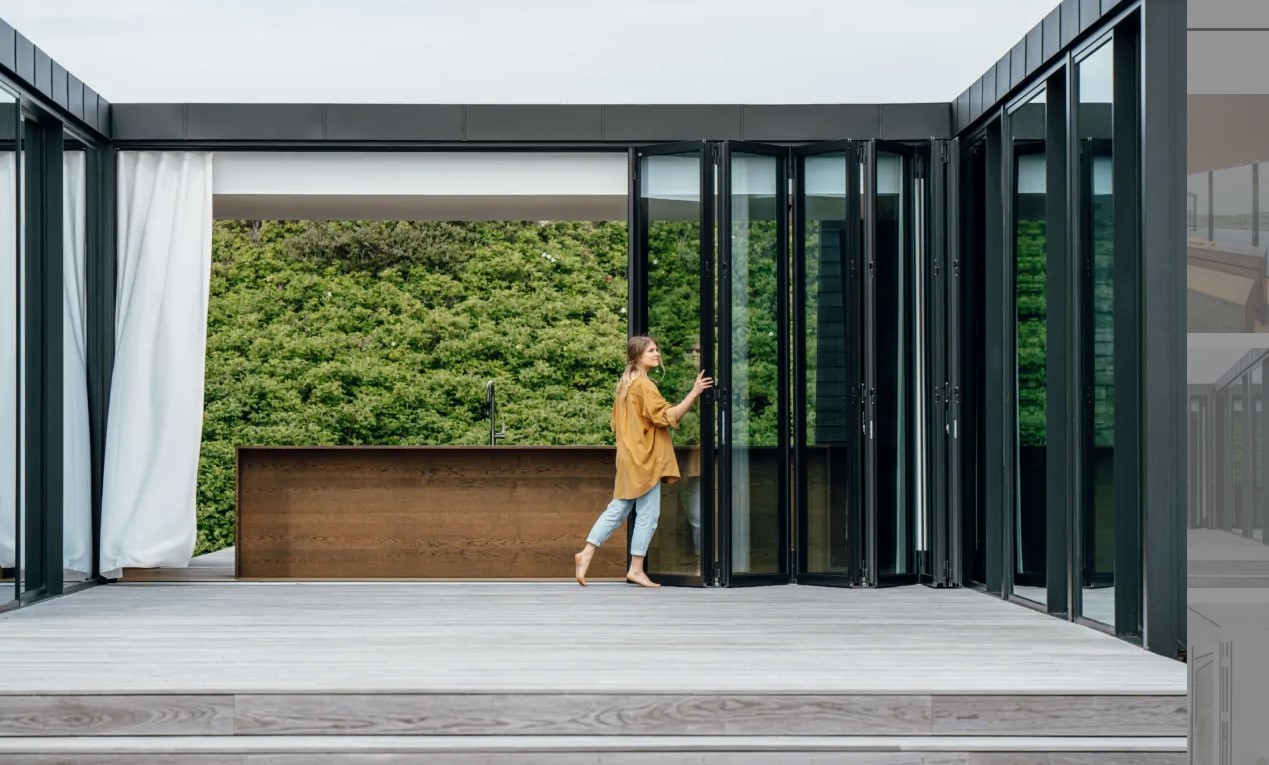
Compared to sliding doors, bi-fold doors take up less space when fully opened, making them ideal for multi-functional space designs.
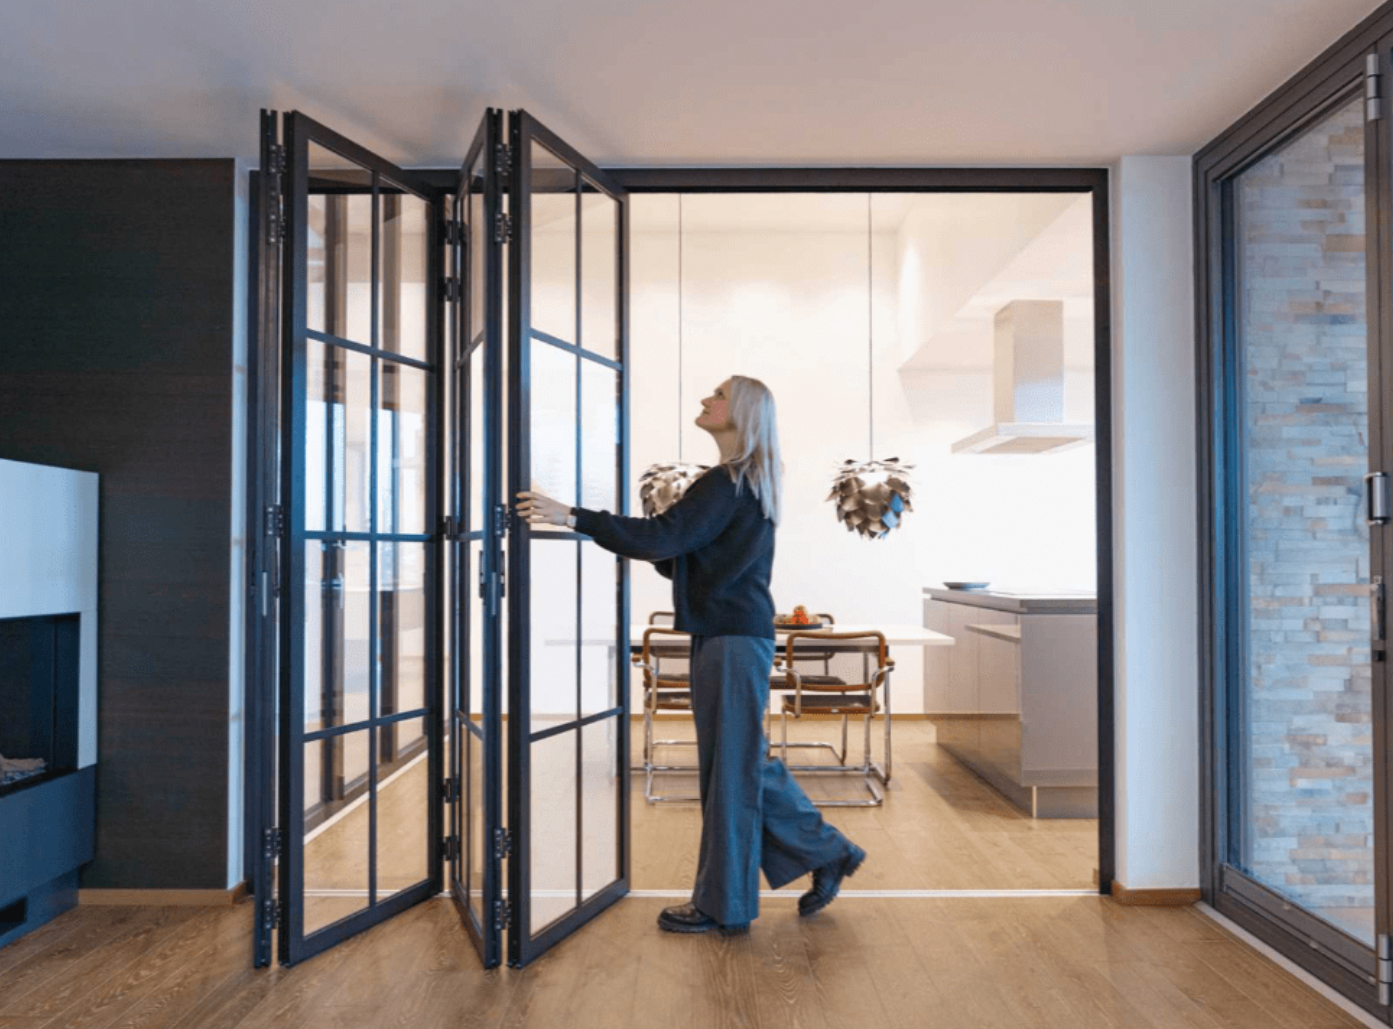
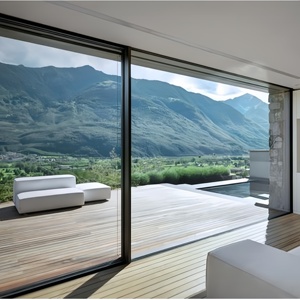
Large-scale glazing complements modern minimalist aesthetics, maximizing interior natural light while minimizing the need for artificial lighting.
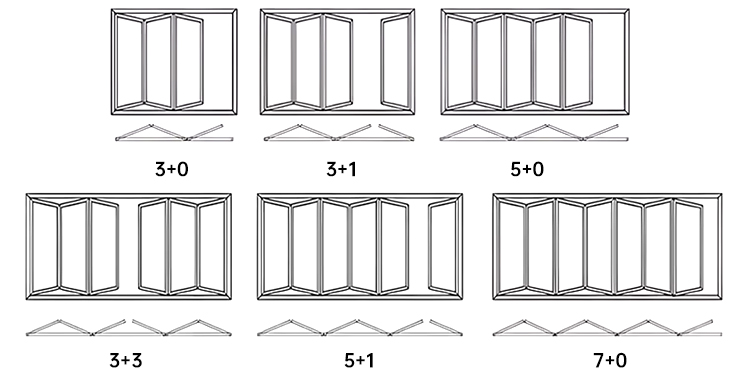
Any form is also possible 2+0, 2+1, 2+2, 4+0, 4+1, 4+2
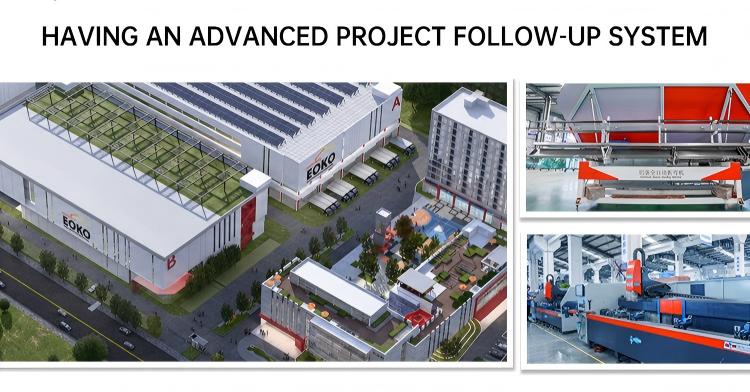
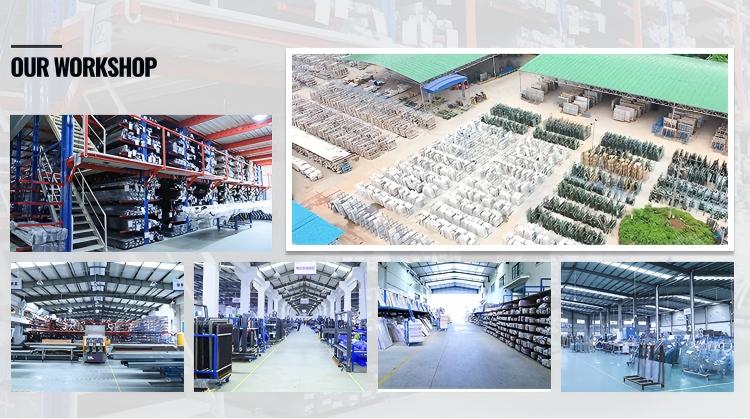
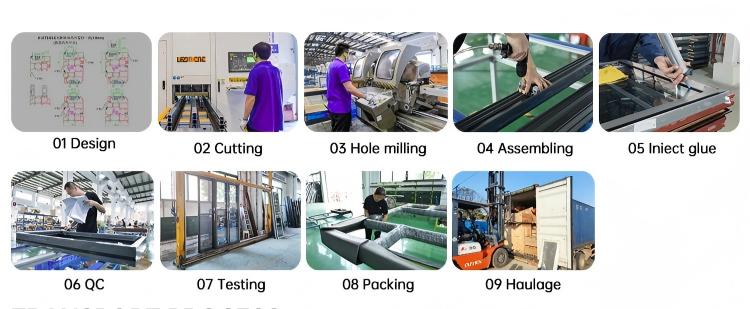
New semi-automatic production of aluminum alloy door and window frame combination workshop, suitable for all kinds of customized orders, welcome to see the factory online or on site.
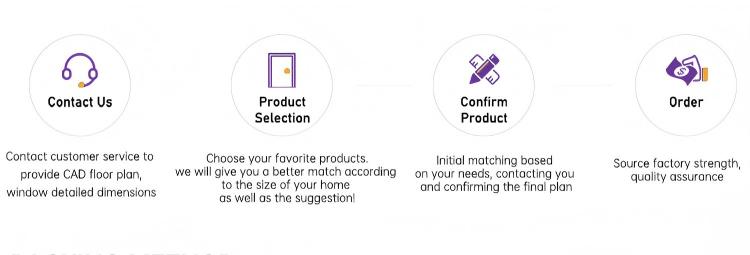
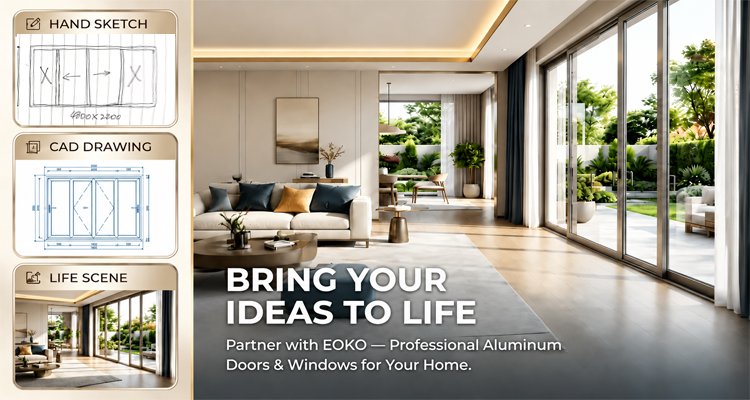
Yes, we will provide 3 diagrams (draft diagram, floor plan, effect diagram) to guide you to provide key information, so as to provide preliminary solutions, and at least provide more than two solutions for you to choose.
Yes, please send an inquiry to make an appointment.
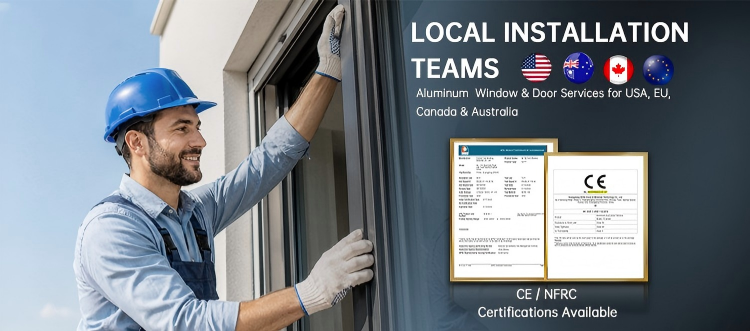
Yes, we have NFRC CE ISO9001 CSA.
Yes, we have technical guidance abroad, resident in the United States, Germany, France, Saudi Arabia, etc.
Yes, we accept EOKO's aluminum alloy doors and windows agent.